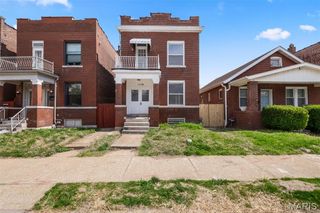
2010 Forest Avenue, St Louis, MO 63139
- 4 beds |
- 3 baths |
- 2,370 sqft
 Single-Family Home
  Built in 1910
  7,000sqft lot
 2 car garage
  $116/sqft
  Listed 6 days ago
Property Description
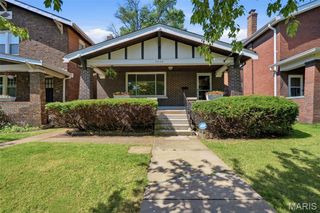
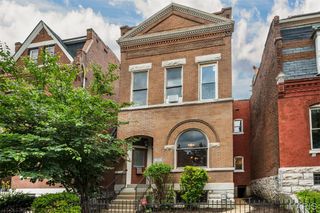
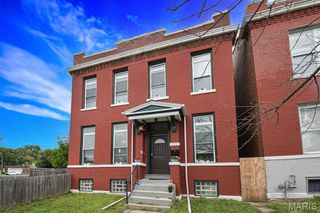
Nestled in the highly sought-after Dogtown neighborhood, this 2,370 sqft 2.5-story brick century home is brimming with timeless character and endless potential. Featuring 4 bedrooms, 2.5 baths, and filled with original architectural details, the home showcases beautiful hardwood floors, elegant arched doorways, and a striking original staircase with its classic stair railing. The main level offers a traditional layout with a spacious living room, dining room, and kitchen. Upstairs are three bedrooms, a full bath, and an office/flex space that could be converted to a 5th bedroom. A private bedroom suite complete with its own full bath is found on the 3rd floor. The unfinished basement includes built-in shelving, a half bath, and a laundry area, offering abundant storage and workspace. Outside, enjoy a rear deck overlooking a private backyard, plus the rare convenience of a detached two-car garage and additional off-street parking. While the property requires some renovation, it's solid brick construction, spacious layout, and abundance of historic charm provide the perfect canvas for a stunning transformation. Whether you’re an investor, rehabber, or buyer with a vision, this is an incredible opportunity to restore a historic home to its former glory. With its unbeatable location just minutes from Forest Park, Saint Louis Zoo, Missouri Botanical Garden, 1 block from Franz Park, popular Dogtown restaurants, and convenient access to Interstate 40 and Interstate 44, this is a rare opportunity to invest in one of St. Louis' most desirable neighborhoods. Bring your vision and transform this historic treasure into something truly special.
- Listing Status:
- Active
- Date Added:
- July 8, 2026
- Data Last Updated:
- July 8, 2026 at 3:19PM
- Listing Office:
- Coldwell Banker Premier Group : 314-647-0001
- MLS ID:
- 26042036

- Style: HistoricTraditional
- Other Structures: Front PorchDeck
- Parking: DetachedDrivewayGarageOff StreetParking PadParking spaces: 6
- General: BrickTwo and a Half
- Originating MLS: maris2
- School District: St. Louis City
- County: St Louis City
- Zoning: 4624-01-0245-0
- Fencing: Back YardWood
- Utilities: Electricity ConnectedNatural Gas ConnectedSewer ConnectedWater ConnectedAmeren
- Water: Public
- Sewer: Public Sewer
- Source: maris2
- Ownership: Private
This listing courtesy of Coldwell Banker Premier Group
Monthly Payment
- Principal & Interest $
- Property Taxes $
- Home Insurance $
- VA Funding Fee $

 New - 1 day ago