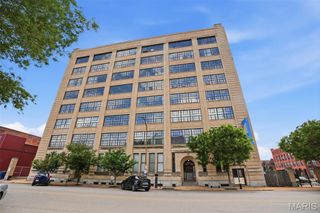
2020 Washington Avenue 405, St Louis, MO 63103
- 1 bed |
- 1 bath |
- 1,157 sqft
 Condominium
  Built in 1920
  —— sqft lot
  1 car garage
  $129/sqft
  Listed 1 month ago
Property Description
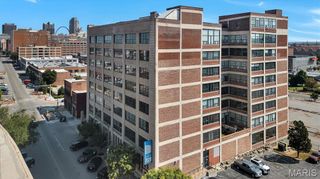
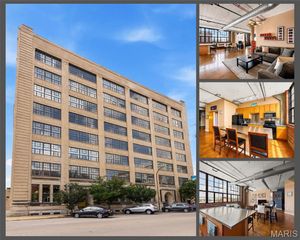
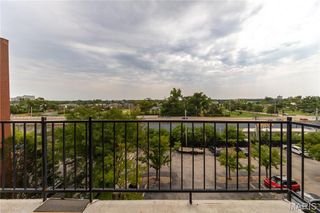
Picture perfect loft with parking for TWO! Stylishly updated with shabby chic flair, this light & bright condo features an amazing wall of windows with a gorgeous view of the downtown skyline. Fantastic open floor plan with exposed brick walls, concrete columns, 10’ ceilings, and amazing original hardwood floors from 1920’s warehouse - so cool! Beautifully updated white galley kitchen with butcher block center island, glass tile backsplash and stainless appliances, large separate dining area, and huge living room with great space for entertaining. Wonderful bedroom area with large walk-in closet, gorgeous renovated bath with reclaimed wood walls, floor to ceiling tile surround, and stunning unique vanity. TWO parking spaces included: indoor garage (#41) and outdoor gated (#16), private in-unit laundry, additional storage locker, awesome roof top community deck, and low fees in a well-managed, secure building! Super convenient to Union Station, City Museum, Cardinals, Blues, Peabody - so much going on in this super fun area!
- Listing Status:
- Active
- Date Added:
- August 4, 2026
- Data Last Updated:
- September 26, 2026 at 12:16PM
- Listing Office:
- Byrne & Associates Real Estate LLC : 314-994-7444
- MLS ID:
- 26050094

- Style: ContemporaryOtherHigh-Rise-4+ Stories
- Other Structures: Patio
- Parking: Additional ParkingAssignedAttachedBasementGarageGarage Door OpenerGatedOff StreetSecuredStorageParking spaces: 2
- Windows: Window TreatmentsInsulated WindowsTilt-In Windows
- General: BrickConcreteOne
- HOA Amenities: Association ManagementCommon GroundElevator(s)GatedParkingRoof DeckStorageInsuranceMaintenance GroundsMaintenance Parking/RoadsCommon Area MaintenanceExterior MaintenanceManagementRecreational FacilitiesSewerSnow RemovalTrashWater290.0Monthly
- Originating MLS: maris2
- School District: St. Louis City
- County: St Louis City
- Zoning: 2005-00-0070-0
- Fencing: FencedGate
- Utilities: Electricity ConnectedSewer ConnectedWater ConnectedAmeren
- Water: Public
- Sewer: Public Sewer
- Source: maris2
- Ownership: Private
This listing courtesy of Byrne & Associates Real Estate LLC
Monthly Payment
- Principal & Interest $
- Property Taxes $
- Home Insurance $
- VA Funding Fee $

 New - 20 hours ago