2025 RURLINE Drive, St Louis, MO 63146
- 3 beds |
- 3 baths |
- 2,729 sqft
 Single-Family Home
  Built in 1970
  0.29acre lot
 2 car garage
  $156/sqft
  Listed 28 days ago
Property Description
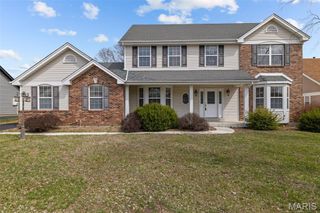
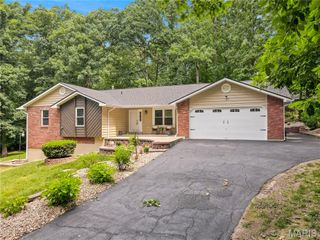
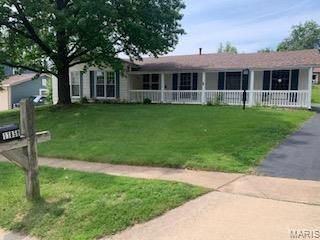
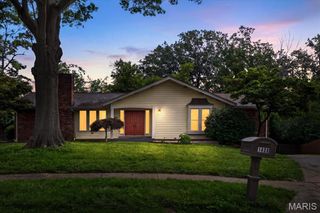
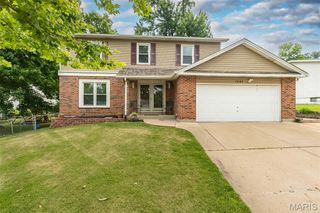
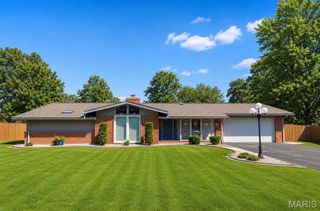
Exceptional ranch-style home in the highly desirable Seven Pines subdivision! Offering over 2,700 square feet of finished living space, this beautifully maintained 3-bedroom, 3-bath, and an oversized finished 2-car garage residence sits in a prime location with easy access to Highways 141 | 270 | 364 | 40 & 70, and just minutes from shopping, dining, entertainment, parks, and top-rated Parkway North schools (McKelvey Elementary). The open floor plan welcomes you with a large foyer and coat closet leading into a stunning vaulted living room with skylights, hardwood flooring, track lighting, a ceiling fan, and a wood-burning fireplace flanked by windows that fill the space with natural light. A separate formal dining room and raised sitting room (both with crown moldings and hardwood floors) provide additional living and entertaining space. The gourmet kitchen with breakfast area shines with granite countertops, stainless steel appliances, ceramic tile backsplash, deep sink, wall oven and microwave, pantry, large window, and a sliding glass door leading to a private side patio - perfect for al fresco dining. The main level offers three generously sized bedrooms and two renovated full bathrooms. The primary bedroom includes a walk-in closet with organizers, a powder area, and a private full bath with a shower. The remaining bedrooms are spacious; one is currently used as a home office and shares access to the updated guest bath. All main-level doors are six-panel style, and several windows have been replaced with new vinyl windows. The finished lower level is an entertainer’s and hobbyist’s dream, featuring two recreation rooms — one with a dry bar and the other ideal for exercise — plus two bonus rooms with closets (one with a large closet, both previously used as sleeping quarters). A cedar closet, beautifully remodeled full bathroom with shower, and a large utility/laundry room with built-in shelving and ample storage complete the lower level. Outside, you’ll enjoy a large, fenced backyard, covered front porch, and two patios (side and back). The oversized two-car garage is fully finished for extra storage or workspace. This move-in-ready home combines classic charm, thoughtful updates, and a fantastic location with community pool access. Don’t miss this opportunity — schedule your private showing today!
- Listing Status:
- Pending
- Date Added:
- June 11, 2026
- Data Last Updated:
- July 8, 2026 at 12:18AM
- Listing Office:
- New World Realty : 314-275-9734
- MLS ID:
- 26034823

- General: BookcasesBreakfast RoomBuilt-in FeaturesCedar Closet(s)Ceiling Fan(s)Center Hall FloorplanCrown MoldingCustom CabinetryDry BarEat-in KitchenEntrance FoyerGranite CountersOpen FloorplanPantryRecessed LightingSeparate DiningShowerSpecial MillworkTrack LightingTubVaulted Ceiling(s)Walk-In Closet(s)
- Appliances: Stainless Steel Appliance(s)Electric CooktopDishwasherDisposalMicrowaveOvenRange HoodRefrigerator
- Laundry: In BasementElectric Dryer HookupLaundry Room
- Basement: BathroomPartially FinishedFullInterior EntrySleeping AreaStorage Space
- Flooring: CarpetCeramic TileHardwoodWood
- A/C: Ceiling Fan(s)Central AirElectric
- Heating: Forced AirNatural Gas
- Fireplace: Living RoomWood BurningFireplaceFireplaces: 1
- General: CourtyardPrivate Yard
- Style: RanchTraditional
- Other Structures: Front PorchPatioCovered
- Pool: Community
- Parking: AttachedGarageGarage Door OpenerOversizedPrivate
- Roofing: Architectural ShingleShingle
- Windows: BlindsDouble Pane WindowsInsulated WindowsScreensSkylight(s)Window CoveringsWindow Treatments
- General: Brick VeneerConcreteFrameVinyl SidingOneConcrete Perimeter
- Road/Access: AsphaltSubdivision
- HOA Amenities: ParkingPlaygroundPoolCommon Area MaintenancePool405.0Annually
- Originating MLS: maris2
- School District: Parkway C-2
- County: St. Louis
- Zoning: SEVEN PINES PLAT 4 LOT 17915P-51-0430
- View: Neighborhood
- Fencing: Chain LinkWood
- Utilities: Electricity ConnectedNatural Gas ConnectedPhone AvailableSewer ConnectedWater ConnectedAmeren
- Water: Public
- Sewer: Public Sewer
- Source: maris2
- Ownership: Private
This listing courtesy of New World Realty
Monthly Payment
- Principal & Interest $
- Property Taxes $
- Home Insurance $
- VA Funding Fee $