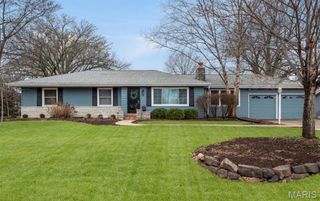
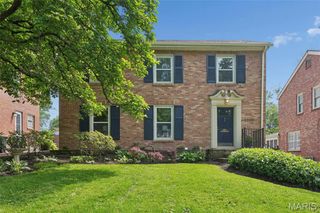
217 Elm Avenue, St Louis, MO 63122
- 4 beds |
- 4 baths |
- 1,998 sqft
 Single-Family Home
  Built in 1935
  8,999sqft lot
 2 car garage
  $324/sqft
  Listed 12 days ago
Property Description
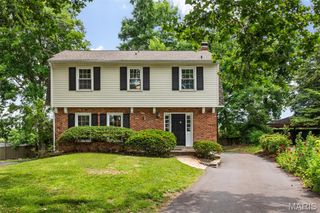
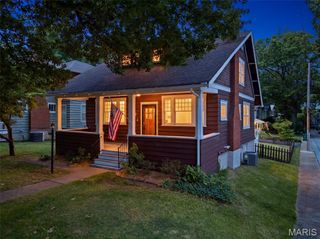
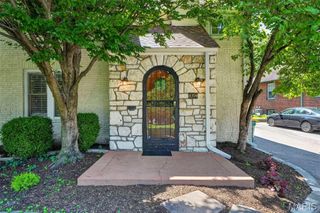
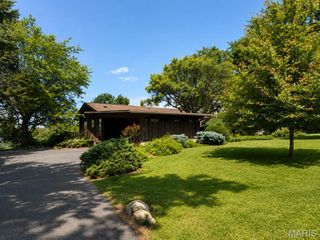
Located in an incredible neighborhood, this classic Glendale home has so much to offer! Beautiful wood floors flow throughout the majority of the home. The large living room is bathed in sunlight from its windows and French doors. Dining room has a built-in cabinet and leads to a large eat-in galley kitchen complete with open cozy living space, ideal for tv viewing, playroom or lounge area. Such a versatile living space. Enjoy the large picture window overlooking the picturesque backyard. The kitchen and living room both lead to a charming screened porch, the perfect place to enjoy the outdoors. A half bath completes the first floor. Upstairs there is a large light filled primary bedroom and bath plus 2 closets and a window seat. Three other bedrooms and a Jack and Jill bath complete the second floor. The 4th bedroom also could be used as an office with built in bookcases and desk. Two car garage. The home has a large well cared for yard and all the amenities that make living in Glendale so popular. Great Kirkwood schools, easy access to Highway 44, and all of the attractions of nearby downtown Kirkwood and Webster Groves. A must see!
- Listing Status:
- Pending
- Date Added:
- June 25, 2026
- Data Last Updated:
- July 6, 2026 at 7:16AM
- Listing Office:
- ReeceNichols Real Estate : 314-997-7600
- MLS ID:
- 26039777

- General: BookcasesBreakfast BarBuilt-in FeaturesCeiling Fan(s)Center Hall FloorplanCustom CabinetryEat-in KitchenEntrance FoyerNatural WoodworkPantryRecessed LightingSeparate DiningSeparate ShowerSolid Surface Countertop(s)StorageTubWorkshop/Hobby Area
- Appliances: Stainless Steel Appliance(s)DishwasherDisposalMicrowaveElectric RangeRefrigeratorWater Heater
- Laundry: In BasementLaundry ChuteLower Level
- Basement: 8 ft + PourUnfinishedWalk-Out Access
- Flooring: CarpetCeramic TileWood
- A/C: Central AirElectricExhaust Fan
- Heating: Forced AirNatural Gas
- Fireplace: Gas LogLiving RoomFireplaceFireplaces: 1
- General: Entry Steps/StairsLightingStorage
- Style: Traditional
- Other Structures: EnclosedScreened
- Parking: AttachedBasementGarage Door OpenerGarage Faces RearOff Street
- Roofing: Architectural ShingleShingle
- Windows: Double Pane WindowsDrapesInsulated WindowsShuttersSkylight(s)Tilt-In WindowsWindow CoveringsWood Frames
- General: BlockConcreteTwoCombination
- Originating MLS: maris2
- School District: Kirkwood R-VII
- County: St. Louis
- Zoning: 23L-41-0201
- Fencing: None
- Utilities: Cable AvailableElectricity AvailableNatural Gas Not AvailableSewer AvailableWater Available220 VoltsAmeren
- Water: Public
- Sewer: Public Sewer
- Source: maris2
- Ownership: Private
This listing courtesy of ReeceNichols Real Estate
Monthly Payment
- Principal & Interest $
- Property Taxes $
- Home Insurance $
- VA Funding Fee $