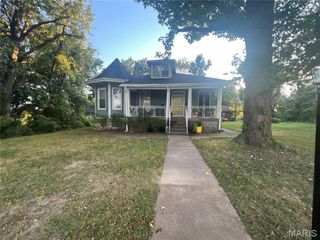
2246 Berwyn Drive, St Louis, MO 63136
- 3 beds |
- 2 baths |
- 1,864 sqft
 Single-Family Home
  Built in 1954
  6,325sqft lot
 1 car garage
  $91/sqft
  Listed 27 days ago
Property Description
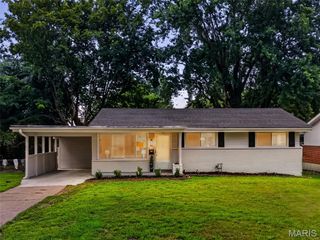
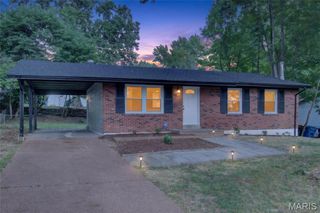
Welcome Home to this fully renovated 3 bed 2 bath Ranch with over 1,800 finished sqft home in Hathaway Manor, near Bella Fontaine Park! Updated with the most requested finishes, this property is everything you have been searching for! When you enter, you are greeted by an open concept living room with beautifully refinished hardwood flooring. Kitchen features gleaming white shaker-style cabinetry, center island with area for bar stools, subway tile backsplash, beautiful gold finishes, and stainless steel appliances! Head down the hallway to find the large primary bedroom with his and hers closets and two more spacious bedrooms to suit your needs for space! This level is completed by the full bath that has been chicly finished with gorgeous tile! Downstairs is ready to be your private oasis with a massive recreation room to host movie or game nights in, a second full bathroom, and a sleeping area that would make a perfect hobby space or craft room! Head out back to the large covered screened in back patio, a perfect spot to entertain family and friends this fall! This home has all the space you need and more! 26 x 11 attached garage, new architectural roof, updated electrical and plumbing including a new hot water heater. Grant/down payment assistance programs available. Inquire today!
- Listing Status:
- Active
- Date Added:
- September 2, 2026
- Data Last Updated:
- September 26, 2026 at 2:17AM
- Listing Office:
- Real Broker LLC : 573-520-3099
- MLS ID:
- 26054931

- Style: RanchTraditional
- Other Structures: ScreenedPatioCovered
- Parking: AttachedDrivewayGarageGarage Faces FrontOff Street
- Roofing: Architectural Shingle
- General: Aluminum SidingBrick VeneerStone VeneerOneConcrete Perimeter
- Originating MLS: maris2
- School District: Riverview Gardens
- County: St. Louis
- Zoning: 11F-12-1051
- Fencing: Chain Link
- Utilities: Electricity ConnectedNatural Gas ConnectedSewer ConnectedWater ConnectedAmeren
- Water: Public
- Sewer: Public Sewer
- Source: maris2
This listing courtesy of Real Broker LLC
Monthly Payment
- Principal & Interest $
- Property Taxes $
- Home Insurance $
- VA Funding Fee $

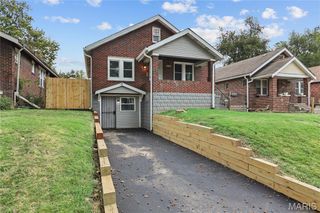
 New - 2 days ago