2253 Klemm C, St Louis, MO 63110
- 3 beds |
- 2 baths |
- 1,613 sqft
 Condominium
  Built in 1928
  —— sqft lot
  —— car garage
  $136/sqft
  Listed 28 days ago
Property Description
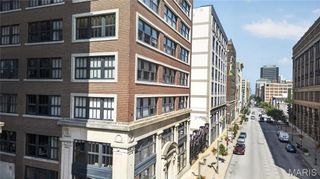
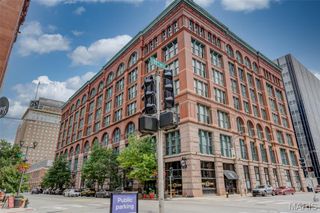
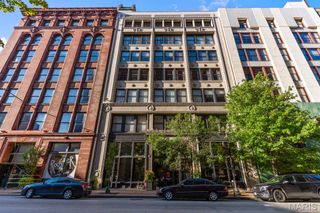
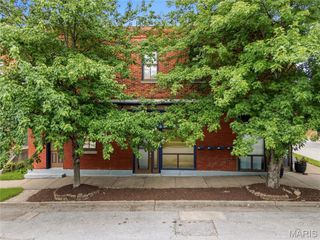
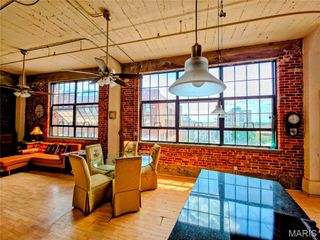
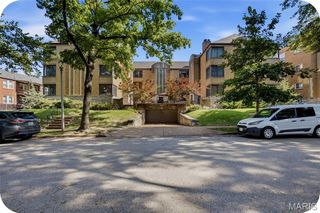
It’s your dream home in Shaw! This beautiful 3 bed/ 2 full bath unit in the heart of Shaw offers the perfect blend of historic charm in a 100+ year old building and the low maintenance of condo living. Located on the 3rd floor, an abundance of natural light and city views greet you every day. Fresh paint and LVP flooring throughout, plus new light fixtures, lever door handles, and electronic door locks have given this home new life. The kitchen features freshly painted, stylish custom cabinetry, new hardware, and a gas range. The primary bedroom is true retreat. It’s overly spacious, complimented by a walk-in closet and ensuite bath complete with freshly painted cabinets, and all new hardware, faucet, light fixture, mirror, and shower valve. Down the hall, two additional generously sized bedrooms with ample closet space and large windows share another full bath with the same modern updates. Step outside to enjoy the unique fire-escape-style balcony, perfect for enjoying fresh air and grilling dinner! Practical amenities abound with a private storage unit, rear parking lot, secure call-box entry system, and a brand new roof, offering added peace of mind. Walkable to all of your Shaw favorites including Fiddlehead Fern, Sahsa’s, Wild Olive, & Tee Rak, and only 1 block from Gallery Pub and Well Met! Plus it’s Farmer’s Market season and you’re only 2 blocks from Tower Grove! Don’t miss this opportunity to own an updated, low-maintenance condo in a prime location!
- Listing Status:
- Pending
- Date Added:
- June 12, 2026
- Data Last Updated:
- July 8, 2026 at 12:18AM
- Listing Office:
- The Agency : 314-677-1477
- MLS ID:
- 26036381

- General: Ceiling Fan(s)Custom CabinetryKitchen/Dining Room ComboWalk-In Closet(s)
- Appliances: Stainless Steel Appliance(s)DishwasherDisposalDryerRange HoodFree-Standing Gas RangeFree-Standing RefrigeratorWasherWasher/Dryer StackedElectric Water Heater
- Laundry: In HallLaundry ClosetMain Level
- Basement: None
- Flooring: Ceramic TileLuxury VinylVinyl
- A/C: Ceiling Fan(s)Central AirElectric
- Heating: ElectricForced Air
- Fireplace: Fireplaces: 0
- General: BalconyRain Gutters
- Style: Mid-Rise 3or4 StoryOtherTraditional
- Other Structures: Awning(s)
- Pool: None
- Parking: Off StreetOn StreetRV Access/ParkingUnassignedParking spaces: 0
- Roofing: Flat
- Windows: BlindsDrapesScreensWindow CoveringsWindow Treatments
- General: BrickOne
- Road/Access: City Street
- HOA Amenities: Association ManagementResident ManagementMaintenance GroundsSewerSnow RemovalTrashWater350.0Monthly
- Originating MLS: maris2
- School District: St. Louis City
- County: St Louis City
- Zoning: C.B. 4932 SHENANDOAH AV SHENANDOAH CONDO UNIT 94932-00-0480-0
- View: Neighborhood
- Utilities: Cable ConnectedElectricity ConnectedNatural Gas ConnectedPhone ConnectedSewer ConnectedWater ConnectedAmeren
- Water: Public
- Sewer: Public Sewer
- Source: maris2
- Ownership: Private
This listing courtesy of The Agency
Monthly Payment
- Principal & Interest $
- Property Taxes $
- Home Insurance $
- VA Funding Fee $

 New - 8 hours ago