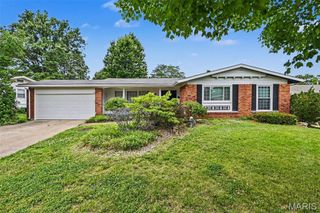
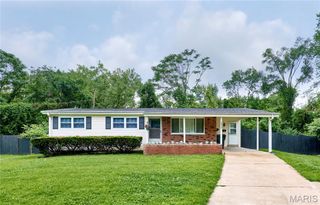
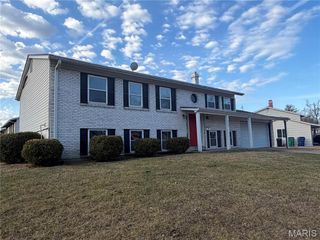
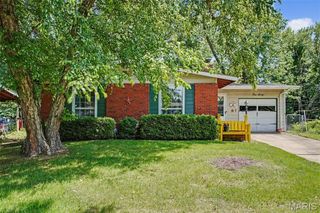
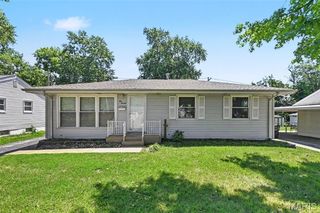
2284 Luxmore Drive, St Louis, MO 63136
- 4 beds |
- 3 baths |
- 1,305 sqft
 Single-Family Home
  Built in 1958
  10,302sqft lot
 —— car garage
  $149/sqft
  Listed 2 months ago
Property Description
Welcome to 2284 Luxmore Dr! This move in ready and newly updated 3beds, 3 bath home is packed with space, style and modern lifestyle. Brand new Luxury Vinyl Flooring all throughout the house! Offering a clean, contemporary feel that you will love with the living room and dining room combo! Enjoy your kitchen with family room perfect for the next holiday get together, granite countertop and custom kitchen cabinets just for you! An extra bonus room just before you enter the house! A fully finished basement featuring an additional bedroom, making this home feel like a 4 Bedroom set up! Enjoy the convenience of having 1 car attached garage with 5 extra private parking! This is a corner lot with large fenced in backyard where you can enjoy your next family barbecue! Everything is done for you here! Check this out today!
- Listing Status:
- Pending
- Date Added:
- April 24, 2026
- Data Last Updated:
- July 9, 2026 at 8:16PM
- Listing Office:
- EXP Realty, LLC : 866-224-1761
- MLS ID:
- 26017691

- General: Ceiling Fan(s)Dining/Living Room ComboEat-in KitchenGranite CountersSeparate DiningShowerSoaking Tub
- Laundry: In Basement
- Basement: 8 ft + PourBathroomPartially FinishedFullSleeping Area
- Flooring: CarpetVinyl
- A/C: Central Air
- Heating: Forced AirNatural Gas
- Style: RanchTraditional
- General: BrickFrameVinyl SidingOneConcrete Perimeter
- Originating MLS: maris2
- School District: Hazelwood
- County: St. Louis
- Zoning: 10G-64-0082
- Fencing: Back Yard
- Utilities: Other
- Water: Public
- Sewer: Public Sewer
- Source: maris2
- Ownership: Private
This listing courtesy of EXP Realty, LLC
Monthly Payment
- Principal & Interest $
- Property Taxes $
- Home Insurance $
- VA Funding Fee $

 New - 1 day ago