2312 Pestalozzi Street, St Louis, MO 63118
- 3 beds |
- 4 baths |
- 2,400 sqft
 Town Home
  Built in 1891
  4,356sqft lot
 2 car garage
  $188/sqft
  Listed 20 days ago
Property Description
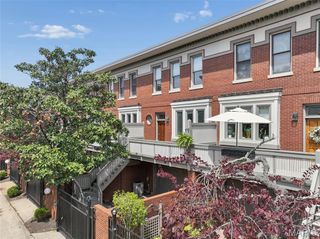
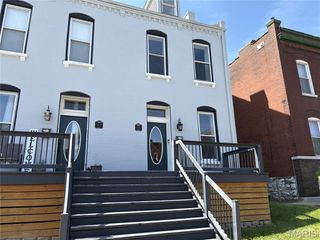
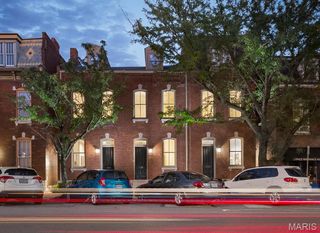
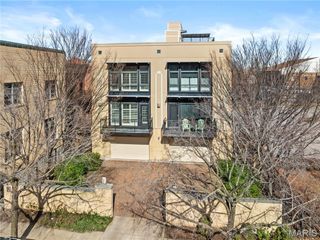
Exceptional design. Historic character. Unmatched Benton Park living. Set among the storied architecture and vibrant streetscapes that have made Benton Park one of St. Louis' favorite historic neighborhoods, this extraordinary fee-simple townhome delivers a rare blend of timeless character and sophisticated modern luxury. Completely reimagined from the century-old brick walls inward, every detail has been thoughtfully curated to create a residence that is both visually stunning and exceptionally livable. Offering more than 2,400 square feet, the home showcases soaring ceilings, rich oak flooring, exposed brick accents, and an open-concept floor plan designed for effortless entertaining and everyday living. The designer kitchen is a true centerpiece, featuring elevated finishes, custom details, and distinctive touches that set it apart from anything else on the market. Upstairs, the expansive primary suite offers a private retreat unlike any other, highlighted by a jaw-dropping spa-inspired bath worthy of a luxury boutique hotel. Two additional bedrooms, three additional full baths, and dual laundry hookups provide exceptional flexibility and convenience. Outdoor living is equally impressive with a main-level deck, two private balconies, a fenced backyard, and an oversized two-car garage—an uncommon amenity in one of the city's most architecturally significant neighborhoods. And then there's the location. Nestled in the heart of historic Benton Park, you'll enjoy walkable access to neighborhood favorites, local restaurants, coffee shops, parks, community events, and the distinctive charm that has made this area one of St. Louis' most sought-after destinations. With convenient access to downtown, major highways, and everything the city has to offer, this is urban living at its finest. Stylish. Sophisticated. Distinctive. Simply put, this home is exceptional. (Relocation Listing - Agents see notes/supplements)
- Listing Status:
- Active
- Date Added:
- June 19, 2026
- Data Last Updated:
- July 7, 2026 at 12:19AM
- Listing Office:
- RE/MAX Results : 314-781-7777
- MLS ID:
- 26036759

- Style: Historic
- Other Structures: Deck
- Parking: AttachedGarageGarage Door OpenerOversizedParking spaces: 2
- Roofing: Flat
- Windows: Insulated WindowsWood Frames
- General: BrickThree Or MoreStone
- HOA Amenities: 0.0
- Originating MLS: maris2
- School District: St. Louis City
- County: St Louis City
- Zoning: C.B.1972 PESTALOZZI AVE 36 FT 2 IN X 123 FT 3 IN LANES OF THE LAMI TRACT ADDN LOTS W-9 W-10 W-11 & W1972-00-0051-0
- Utilities: Ameren
- Water: Public
- Sewer: Public Sewer
- Source: maris2
This listing courtesy of RE/MAX Results
Monthly Payment
- Principal & Interest $
- Property Taxes $
- Home Insurance $
- VA Funding Fee $