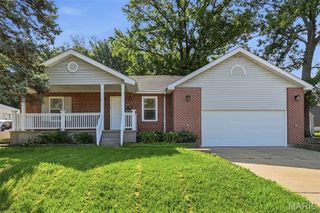
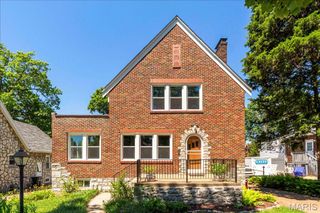
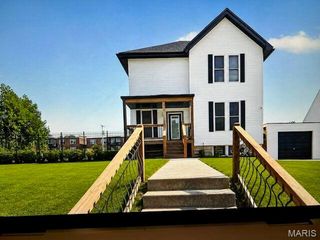
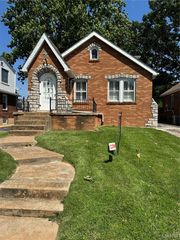
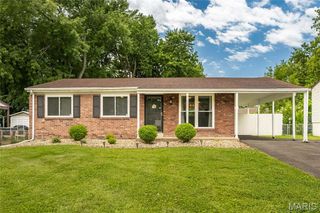
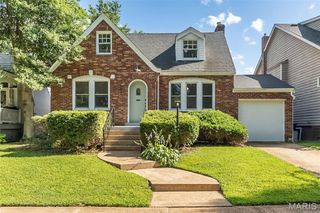
2471 Northland Avenue, St Louis, MO 63114
- 4 beds |
- 2 baths |
- 2,166 sqft
 Single-Family Home
  Built in 1930
  8,189sqft lot
 2 car garage
  $139/sqft
  Listed 1 month ago
Property Description
COMPLETELY REMODELED AND MOVE-IN READY! Welcome to 2471 Northland Avenue, a stunning renovation that combines modern luxury with exceptional living space. Offering 4 bedrooms, 2 full bathrooms, and over 2,100 square feet of beautifully updated living area, this home delivers the space and finishes today's buyers are looking for. Step inside and immediately notice the fresh, contemporary design, open living spaces, and attention to detail throughout. The heart of the home is the gorgeous new kitchen featuring quartz countertops, stainless steel appliances, custom cabinetry, and modern finishes that make both everyday living and entertaining a pleasure. Both bathrooms have been completely renovated with upscale finishes and designer touches, creating a luxurious, spa-like feel. The spacious floor plan offers flexibility for families of all sizes, with generous bedrooms and multiple living areas that provide room to relax, work, and entertain. Outside, you'll find a large yard with plenty of space for gatherings, pets, gardening, or simply enjoying the outdoors. Conveniently located near shopping, restaurants, parks, schools, and major highways, this home offers the perfect combination of comfort and convenience. Homes with this amount of space and this level of renovation are hard to find. Everything has been done for you—simply move in and enjoy. Schedule your private showing today before this beautiful home is gone!
- Listing Status:
- Pending
- Date Added:
- May 30, 2026
- Data Last Updated:
- July 8, 2026 at 5:17PM
- Listing Office:
- Morgan Teague Real Estate, LLC : 314-662-3841
- MLS ID:
- 26032512

- General: Ceiling Fan(s)Open FloorplanMaster DownstairsSoaking TubSolid Surface Countertop(s)Storage
- Appliances: Stainless Steel Appliance(s)Gas CooktopDishwasherRange HoodFree-Standing Gas RangeRefrigeratorElectric Water Heater
- Basement: 8 ft + PourExterior EntryUnfinishedWalk-Out Access
- Flooring: Luxury Vinyl
- A/C: Central Air
- Heating: Forced Air
- Fireplace: DenLiving RoomFireplaceFireplaces: 2
- Style: CottageTraditional
- Other Structures: PorchWrap AroundDeck
- Parking: DetachedGarage Door Opener
- General: BrickVinyl SidingTwo
- Originating MLS: maris2
- School District: Ritenour
- County: St. Louis
- Zoning: 15K530752
- Fencing: Wood
- Utilities: Electricity ConnectedNatural Gas ConnectedSewer ConnectedWater ConnectedAmeren
- Water: Public
- Sewer: Public Sewer
- Source: maris2
This listing courtesy of Morgan Teague Real Estate, LLC
Monthly Payment
- Principal & Interest $
- Property Taxes $
- Home Insurance $
- VA Funding Fee $