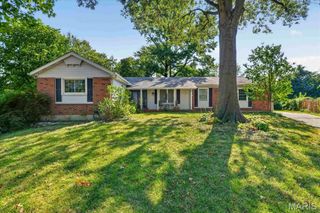
2536 Pershall Road, St Louis, MO 63136
- 3 beds |
- 3 baths |
- 1,830 sqft
 Single-Family Home
  Built in 1964
  6,599sqft lot
 —— car garage
  $115/sqft
  Listed 15 days ago
Property Description
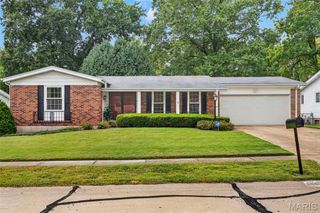
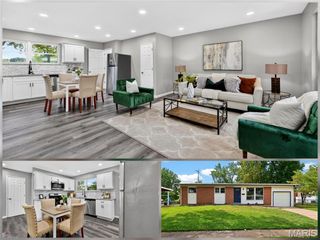
Welcome to 2536 Pershall Rd! This updated and well-maintained 3-bedroom, 3-bathroom ranch offers over 1,800 square feet of finished living space and an impressive amount of flexibility. Step inside to an open, spacious layout that flows seamlessly between the living area and the show-stopping kitchen which is ideal for everyday living and entertaining. The kitchen features abundant cabinetry, stainless steel appliances, a striking marble-look backsplash, generous counter space, and a large center island that serves as the heart of the home. Two full bathrooms are located on the main level, including beautifully updated finishes. The fully finished lower level expands the possibilities even further with a third full bathroom, two additional finished rooms, plenty of recreation space, and ample storage. Outside, enjoy a fully fenced backyard with a patio area ready for relaxing, grilling, or entertaining! An attached 1-car garage provides additional convenience. Commuters will appreciate the location, with I-270 just minutes away and convenient access to downtown St. Louis, shopping, dining, and more. With its spacious floor plan, updated interior, finished lower level, and convenient location, 2536 Pershall Rd packs a lot of home into one impressive property!
- Listing Status:
- Active
- Date Added:
- September 11, 2026
- Data Last Updated:
- September 26, 2026 at 1:18AM
- Listing Office:
- Nettwork Global : 636-614-5132
- MLS ID:
- 26058429

- Style: Traditional
- Roofing: Architectural Shingle
- General: BrickOne
- Originating MLS: maris2
- School District: Hazelwood
- County: St. Louis
- Zoning: 10G-64-0794
- Utilities: Electricity AvailableNatural Gas AvailableSewer AvailableWater AvailableAmeren
- Water: Public
- Sewer: Public Sewer
- Source: maris2
This listing courtesy of Nettwork Global
Monthly Payment
- Principal & Interest $
- Property Taxes $
- Home Insurance $
- VA Funding Fee $

 New - 1 day ago