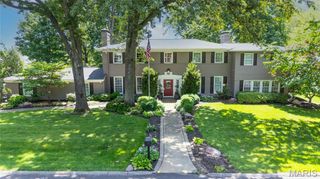
28 Berkshire Drive, St Louis, MO 63117
- 4 beds |
- 4 baths |
- 4,708 sqft
 Single-Family Home
  Built in 1949
  0.6acre lot
 2 car garage
  $278/sqft
  Listed 13 days ago
Property Description
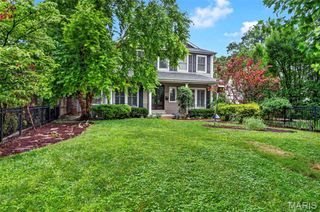
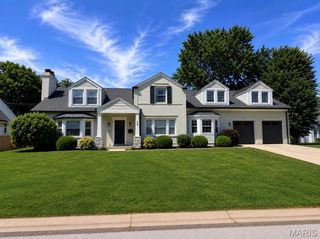
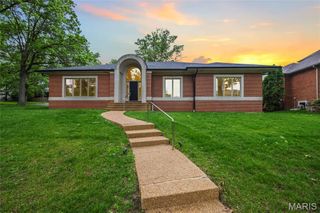
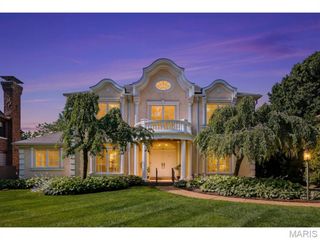
Welcome home to this stunning two-story residence in the highly sought-after Ladue School District, situated on a private lot with a spectacular inground gunite pool. Inside you are greeted with high-end finishes throughout, including hardwood floors, tall baseboards, wainscoting, updated lighting, and elegant architectural details. The welcoming entry foyer is flanked by a formal dining room and a formal living room featuring a fireplace, which flows into a sun-filled office/sunroom. Designed for both everyday living and entertaining, the spacious family room boasts a vaulted ceiling, fireplace, and expansive windows overlooking the backyard pool oasis. The chef’s kitchen is equipped with granite countertops, a gas range, center island, ceramic tile flooring, and a breakfast room. Upstairs, the primary suite offers two closets, a wood-paneled sunroom, and an en-suite bathroom with access to the second bedroom. Two additional bedrooms and a full bathroom complete the second level. A unique third-floor bonus space provides two vaulted living areas, perfect for a playroom, home office, or media room. The finished lower level adds more than 1,000 square feet of living space and includes a large recreation room with a built-in entertainment center, wet bar, full bathroom, and laundry room. The backyard retreat is truly exceptional, featuring a fenced gunite pool with a tanning ledge, waterfall, diving board, and built-in hot tub. Beyond the fence line, the property extends further, offering additional green space and privacy. This one-of-a-kind home combines luxury, functionality, and resort-style outdoor living in an unbeatable location in the Berkshire neighborhood.
- Listing Status:
- Pending
- Date Added:
- June 27, 2026
- Data Last Updated:
- July 6, 2026 at 5:18AM
- Listing Office:
- Berkshire Hathaway HomeServices Select Properties : 636-720-1100
- MLS ID:
- 26039252

- General: Custom CabinetryEat-in KitchenEntrance FoyerGranite CountersKitchen IslandSeparate DiningVaulted Ceiling(s)
- Appliances: DishwasherDisposalGas RangeBuilt-In Refrigerator
- Laundry: In Basement
- Basement: BathroomConcretePartially FinishedStorage SpaceSump PumpWalk-Up Access
- Flooring: CarpetCeramic TileHardwood
- A/C: Ceiling Fan(s)Central AirElectric
- Heating: Forced AirNatural GasZoned
- Fireplace: Gas LogGreat RoomLiving RoomWood BurningFireplaceFireplaces: 2
- Style: Traditional
- Other Structures: Patio
- Pool: FencedGuniteIn GroundOutdoor PoolPrivateSalt WaterWaterfall
- Parking: GarageOff StreetParking spaces: 2
- Roofing: Architectural Shingle
- General: Brick VeneerTwoConcrete Perimeter
- HOA Amenities: Maintenance GroundsMaintenance Parking/Roads600.0Annually
- Originating MLS: maris2
- School District: Ladue
- County: St. Louis
- Zoning: 20K-44-0251
- Fencing: Fenced
- Utilities: Electricity ConnectedNatural Gas ConnectedSewer ConnectedWater ConnectedAmeren
- Water: Public
- Sewer: Public Sewer
- Source: maris2
This listing courtesy of Berkshire Hathaway HomeServices Select Properties
Monthly Payment
- Principal & Interest $
- Property Taxes $
- Home Insurance $
- VA Funding Fee $