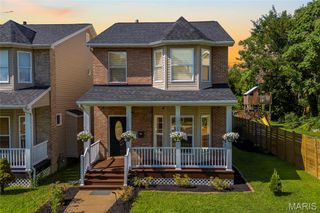
3006 Victor Street, St Louis, MO 63104
- 3 beds |
- 3 baths |
- 2,318 sqft
 Single-Family Home
  Built in 1919
  3,811sqft lot
 —— car garage
  $173/sqft
  Listed 13 days ago
Property Description
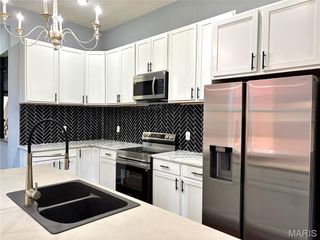
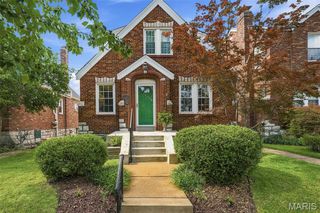
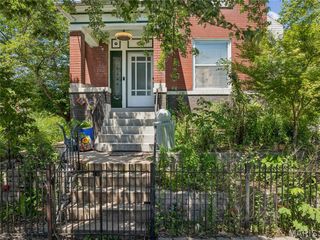
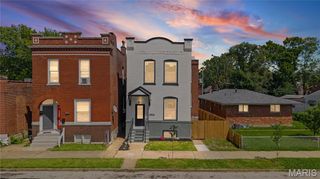
Welcome to 3006 Victor— a historic Tower Grove East charmer with modern functionality! This home features high ceilings & an open floor plan, giving a bright & airy feel from the moment you walk in the door. The spacious living & dining area lead straight into the kitchen where you'll find a butler's pantry, white cabinetry with crown molding, stainless steel appliances, granite countertops, & a breakfast bar. Main level laundry & half bath add so much convenience! Upstairs on the 2nd level you will find 3 bedrooms and 2 full baths. The large primary bedroom features an ensuite with a double vanity, a jetted soaking tub, & TWO shower heads! You will also find a bonus room (perfect for a home office) with a Jefferson window that opens to a 2nd floor balcony. The backyard is idyllic—beautifully landscaped, fully fenced and private, with a patio area, a hot tub, and a 2-car city carport (a carport w/electric overhead door that has the look of a garage on the outside, but is open to the yard on the inside). The walk-up basement, while unfinished, is clean & provides ample storage. Super convenient & walkable location, with easy access to hwys 44, 40, & 55. Near restaurants, shopping, parks, hospitals, ...you name it!
- Listing Status:
- Active
- Date Added:
- July 10, 2026
- Data Last Updated:
- July 22, 2026 at 7:19AM
- Listing Office:
- Platinum Realty of St. Louis : 888-220-0988
- MLS ID:
- 26041198

- General: Private Yard
- Style: HistoricTraditional
- Other Structures: Carport(s)PorchCompositeFront PorchAwning(s)Rear PorchCovered
- Parking: Additional ParkingAlley AccessDetached CarportGarage Door OpenerOff StreetParking spaces: 2
- Windows: Insulated Windows
- General: BrickTwoStone
- Originating MLS: maris2
- School District: St. Louis City
- County: St Louis City
- Zoning: C.B. 2080 VICTOR ST 30 FT X 127 FT 6 IN NORTH COMPTON HILL ADDN LOT E 7 82080-00-0060-0
- Fencing: Back YardFencedFullPrivacyWood
- Utilities: Cable AvailableElectricity ConnectedNatural Gas ConnectedPhone AvailableSewer ConnectedWater ConnectedAmeren
- Water: Public
- Sewer: Public Sewer
- Source: maris2
This listing courtesy of Platinum Realty of St. Louis
Monthly Payment
- Principal & Interest $
- Property Taxes $
- Home Insurance $
- VA Funding Fee $

 New - 1 day ago