3016 Kingsridge Manor Drive, St Louis, MO 63129
- 4 beds |
- 3 baths |
- 3,437 sqft
 Single-Family Home
  Built in 2005
  10,454sqft lot
 3 car garage
  $145/sqft
  Listed 17 days ago
Property Description
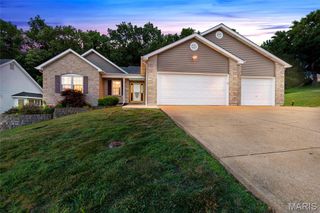
Welcome to 3016 Kingsridge Manor—where comfort, style, and everyday functionality come together in this beautifully maintained atrium ranch. From the moment you step inside, you’ll appreciate the inviting split-bedroom floor plan, rich hardwood flooring, and abundant natural light throughout. The updated kitchen is a true centerpiece, featuring granite countertops, 42" cabinetry, and stainless-steel appliances—perfect for both daily living and entertaining. Just beyond, step out to the newer composite deck or down to the stamped concrete patio, all overlooking a peaceful backdrop of mature trees. The spacious primary suite offers a relaxing retreat with a charming bay window, dual vanities, and a separate tub and shower. Two additional bedrooms are privately situated with an updated full bath, plus a versatile bonus room ideal for a media space, study area, or home office. The finished lower level expands your living space with a large rec room, walk-behind wet bar, fourth bedroom with an oversized walk-in closet, and a full bath—perfect for guests or multi-generational living. Ample unfinished storage space ensures everything has its place. Recent updates include a new roof and skylights (2025), select windows and siding (2026), retaining wall, and composite deck. A 3-car garage adds convenience, while the location can’t be beat—just a short walk to Bee Tree Park and within sought-after Mehlville R-IX School District. This is a home that truly checks every box—don’t miss your opportunity to make it yours.
- Listing Status:
- Pending
- Date Added:
- June 19, 2026
- Data Last Updated:
- July 6, 2026 at 2:16PM
- Listing Office:
- Coldwell Banker Realty - Gundaker West Regional : 636-532-0200
- MLS ID:
- 26037777

- General: BarBookcasesBreakfast RoomBuilt-in FeaturesCeiling Fan(s)Entrance FoyerGranite CountersKitchen IslandOpen FloorplanPantryStorageVaulted Ceiling(s)Walk-In Closet(s)
- Appliances: Stainless Steel Appliance(s)DishwasherDisposalGas Water Heater
- Laundry: Laundry RoomMain Level
- Basement: BathroomEgress WindowPartially FinishedFullSleeping AreaSump PumpWalk-Out Access
- A/C: Ceiling Fan(s)Central Air
- Heating: Forced AirNatural Gas
- Fireplace: FireplaceFireplaces: 1
- Style: AtriumRanch
- General: Brick VeneerVinyl SidingOne
- HOA Amenities: Common GroundMaintenance Grounds550.0Annually
- Originating MLS: maris2
- School District: Mehlville R-IX
- County: St. Louis
- Zoning: 35J-12-1001
- Utilities: Electricity ConnectedNatural Gas ConnectedSewer ConnectedWater ConnectedAmeren
- Water: Public
- Sewer: Public Sewer
- Source: maris2
This listing courtesy of Coldwell Banker Realty - Gundaker West Regional
Monthly Payment
- Principal & Interest $
- Property Taxes $
- Home Insurance $
- VA Funding Fee $