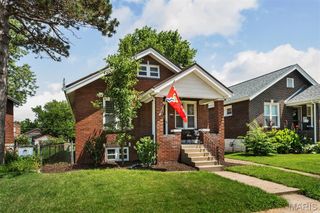
3301 Avenue H, St Louis, MO 63125
- 3 beds |
- 2 baths |
- 1,278 sqft
 Single-Family Home
  Built in 1962
  7,684sqft lot
 —— car garage
  $203/sqft
  Listed 1 month ago
Property Description
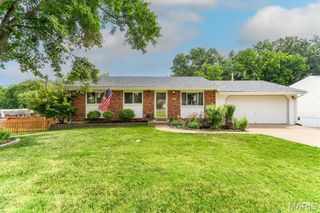
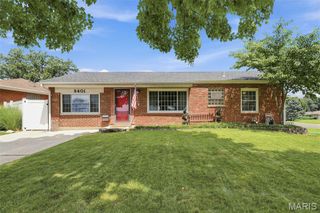
A refreshed South County ranch on a level corner lot, thoughtfully updated for easy living and flexible space Vaulted ceilings and natural light set the tone from the moment you step inside. The kitchen is anchored by granite countertops and a full appliance package, elevated by painted cabinetry and a replaced backsplash in 2026, plus a new dishwasher and microwave in 2026 and a new oven in 2024. The dining area flows naturally into the den, where a wood burning fireplace adds warmth and character. Three bedrooms and two full baths are located on the main level, offering a practical layout that lives well day to day. Recent improvements include upgraded bathroom faucets in 2026 and a refinished bathtub in 2025. New blinds in 2025 and carpets professionally cleaned in 2026 support a clean, move in ready presentation. Downstairs, a partially finished lower level with recessed lighting adds valuable bonus space for a recreation room, workout area, or organized storage, plus basement laundry. Outside, new landscaping in 2026 enhances curb appeal, and the back patio overlooks the fenced yard and storage shed, creating a simple, functional outdoor setup.
- Listing Status:
- Pending
- Date Added:
- May 28, 2026
- Data Last Updated:
- July 8, 2026 at 5:17PM
- Listing Office:
- Sansone Residential Collective LLC : 314-556-2200
- MLS ID:
- 26031478

- Basement: Partially Finished
- A/C: Ceiling Fan(s)Central AirElectric
- Heating: Forced AirNatural Gas
- Fireplace: FireplaceFireplaces: 1
- Style: Ranch
- General: Brick VeneerVinyl SidingOne
- Originating MLS: maris2
- School District: Mehlville R-IX
- County: St. Louis
- Zoning: 28J-33-0016
- Utilities: Cable AvailableElectricity ConnectedNatural Gas ConnectedPhone AvailableSewer ConnectedWater ConnectedOther
- Water: Public
- Sewer: Public Sewer
- Source: maris2
This listing courtesy of Sansone Residential Collective LLC
Monthly Payment
- Principal & Interest $
- Property Taxes $
- Home Insurance $
- VA Funding Fee $

 New - 23 hours ago