3316 Lemp Avenue, St Louis, MO 63118
- 3 beds |
- 2 baths |
- 1,796 sqft
 Single-Family Home
  Built in 2020
  —— sqft lot
  2 car garage
  $264/sqft
  Listed 7 days ago
Property Description
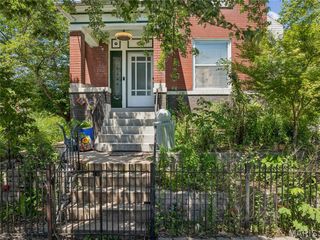
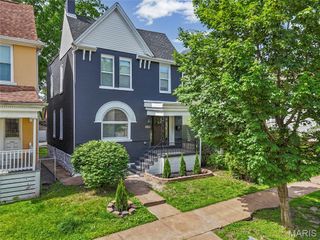
Every once in a while, a home comes to market that simply can't be compared to anything else. This extraordinary home incorporates an original 1879 historic cottage rumored to have served as a stop on the Underground Railroad. Through an extensive architectural restoration, it was thoughtfully transformed into a stunning energy-efficient residence that perfectly blends history with modern design. Created for effortless single-story living, this immaculate 3 bedroom, 2 bathroom home features wood floors, original exposed brick, fireplace, custom blinds, and high-end finishes throughout. At the heart of the home is a striking U-shaped floor plan centered around a private interior courtyard patio, creating an exceptional indoor/outdoor living experience with direct access from both the living room and kitchen area. The sleek, open kitchen is beautifully appointed with new quartz countertops, premium appliances, including an induction range, and abundant workspace for cooking and entertaining. Outside, the large and professionally landscaped, fully fenced backyard offers raised garden beds and a two-car garage. The poured concrete basement provides incredible expansion potential with tall ceilings, an egress window, and plumbing already roughed in for a future bathroom, making it ideal for adding another bedroom and additional living space. Meticulously maintained and truly unlike anything else on the market, this is a rare opportunity to own a home that seamlessly combines architectural significance, modern efficiency, and exceptional design in the heart of historic Benton Park.
- Listing Status:
- Active
- Date Added:
- July 14, 2026
- Data Last Updated:
- July 22, 2026 at 7:19AM
- Listing Office:
- Garcia Properties : 314-353-0336
- MLS ID:
- 26044882

- General: CourtyardPrivate Yard
- Style: HistoricRanch
- Other Structures: Garage(s)
- Parking: Alley AccessDetachedGarageGarage Door OpenerOff Street
- General: BrickConcreteStoneOneCombinationConcrete PerimeterStone
- Originating MLS: maris2
- School District: St. Louis City
- County: St Louis City
- Zoning: 1536-00-0080-0
- Fencing: Back YardFullWood
- Utilities: Electricity ConnectedNatural Gas ConnectedSewer ConnectedWater ConnectedSingle Phase
- Water: Public
- Sewer: Public Sewer
- Source: maris2
This listing courtesy of Garcia Properties
Monthly Payment
- Principal & Interest $
- Property Taxes $
- Home Insurance $
- VA Funding Fee $