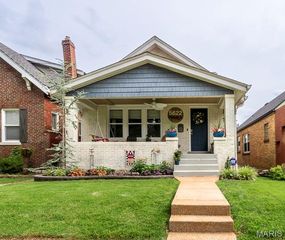
3426 Utah Street, St Louis, MO 63118
- 4 beds |
- 3 baths |
- 2,780 sqft
 Single-Family Home
  Built in 1910
  3,811sqft lot
 2 car garage
  $156/sqft
  Listed 1 day ago
Property Description
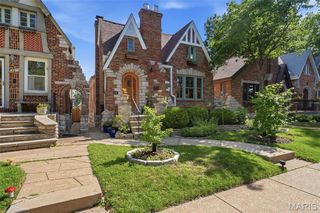
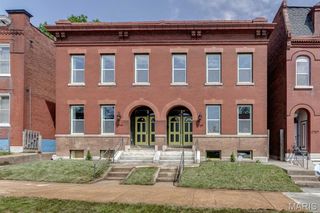
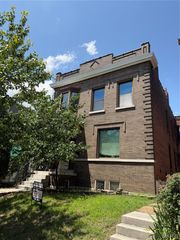
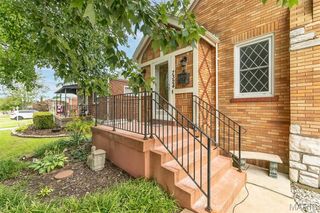
Looking for the perfect blend of historic charm and modern updates? This beautifully maintained Tower Grove East home delivers over 2,809 square feet of character-filled living space just moments from Tower Grove Park, South Grand, and some of St. Louis’ best restaurants, coffee shops, and neighborhood favorites. Inside, you’ll love the rich woodwork, pocket doors, stained glass windows, soaring ceilings, and custom built-in bookcases that give this home its timeless appeal. The spacious living and dining rooms flow effortlessly into the open kitchen and family room, creating an ideal space for everyday living and entertaining. The updated kitchen features black quartz countertops and brand-new Frigidaire Professional Series stainless steel appliances (2025). Upstairs, the oversized primary suite feels like a private retreat with a spa-inspired bathroom and its own deck—perfect for enjoying your morning coffee. Three additional bedrooms, second-floor laundry, and a charming upper balcony complete the second level. Outside, relax on the two-story deck overlooking the fenced backyard with brick patio, while the detached two-car garage provides the convenience that’s hard to find in the city. Major updates include a TPO roof (2017), upgraded central air conditioning (2019), and newer thermal tilt-in windows. The dry basement with tall ceilings offers exceptional storage and exciting potential for future finished living space. This is the kind of historic home buyers wait for—filled with original character, modern updates, generous room sizes, and an unbeatable Tower Grove East location.
- Listing Status:
- Active
- Date Added:
- July 8, 2026
- Data Last Updated:
- July 8, 2026 at 7:19AM
- Listing Office:
- RedKey Realty Leaders Circa : 314-352-5200
- MLS ID:
- 26037280

- Style: Historic
- Other Structures: Front PorchDeck
- Parking: Alley AccessDetachedGarageParking spaces: 2
- Roofing: Flat
- General: BrickStoneTwoStone
- Originating MLS: maris2
- School District: St. Louis City
- County: St Louis City
- Zoning: 1491-00-0100-0
- Utilities: Electricity ConnectedNatural Gas ConnectedSewer ConnectedWater ConnectedAmeren
- Water: Public
- Sewer: Public Sewer
- Source: maris2
This listing courtesy of RedKey Realty Leaders Circa
Monthly Payment
- Principal & Interest $
- Property Taxes $
- Home Insurance $
- VA Funding Fee $

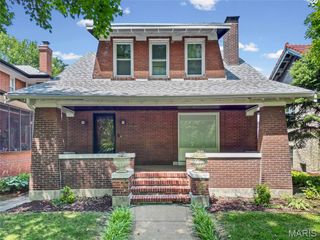
 New - 3 days ago