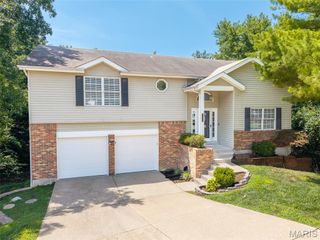
3611 Forest Dale Drive, St Louis, MO 63125
- 4 beds |
- 2 baths |
- 2,174 sqft
 Single-Family Home
  Built in 1955
  9,962sqft lot
 2 car garage
  $166/sqft
  Listed 23 days ago
Property Description
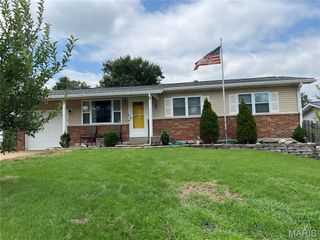
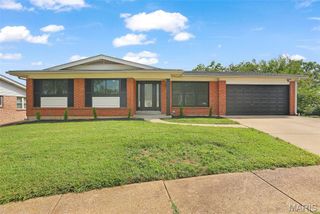
3611 Forest Dale Drive is finally ready for its debut! Originally built in 1955, this charming ranch has been thoughtfully remodeled from top to bottom, creating a home that is genuinely move-in ready, not just a catch phrase. A quaint front porch leads into an open living room and kitchen combination designed for comfortable everyday living and easy entertaining. The oversized front bay window brings in abundant natural light, while the recessed lighting and light-toned luxury vinyl plank flooring give the space a bright, cohesive, and modern feel. The updated kitchen pairs style with function, featuring quartz countertops, brand-new stainless steel appliances, sleek black hardware, soft-close cabinetry, and plenty of workspace for cooking, hosting, or gathering friends and family. Double barn doors connect the main living room area to a spacious second family room with a wood-burning fireplace creates a natural and cozy focal point. Whether used as a family room, media space, home office, or cozy retreat, this flexible area adds valuable room to spread out and connects to the 2-car, oversized garage. The four bedrooms are comfortable and versatile, offering space for restful retreats, work-from-home needs, or creative pursuits as 2 bedrooms are off the living room/kitchen on the main floor and two more on the lower level providing a degree to privacy. Two beautifully updated bathrooms, one on each floor help to keep busy mornings moving while providing polished, modern finishes. Downstairs, the walk-out, mostly finished lower level is ready for a fun game night or football party with the two bedrooms off of the main room. Out into the sizable backyard, is a huge covered patio and perfectly level green space to take indoor living outside on warmer spring/summer nights. Fresh, functional, and completely updated in the Bellewood Park Subdivision within the Mehlville School District, this home blends classic character with the modern finishes that today’s buyers are looking for. The work has already been done. All that is left is to move in and make it yours!
- Listing Status:
- Active
- Date Added:
- August 4, 2026
- Data Last Updated:
- August 11, 2026 at 10:18PM
- Listing Office:
- Real Broker LLC : 573-520-3099
- MLS ID:
- 26038573

- General: Awning(s)Entry Steps/StairsPrivate EntrancePrivate YardRain Gutters
- Style: RanchTraditional
- Other Structures: PorchFront PorchAwning(s)DeckRear PorchPatioCovered
- Parking: AttachedCoveredDirect AccessDrivewayGarageGarage Door OpenerGarage Faces FrontOff StreetOversizedParking spaces: 2
- Roofing: Architectural ShingleShingle
- Windows: Bay Window(s)Storm Window(s)Tilt-In Windows
- General: BrickFrameTwoConcrete PerimeterPermanentPillar/Post/Pier
- Road/Access: Concrete
- HOA Amenities: Trash135.0Semi-Annually
- Originating MLS: maris2
- School District: Mehlville R-IX
- County: St. Louis
- Zoning: BELLEWOOD PARK SUBD SEC 2 LOT PT 4 SW PART28J-13-0401
- View: Trees/Woods
- Fencing: Back YardChain LinkFront YardPartial
- Utilities: Cable AvailableElectricity ConnectedSewer ConnectedWater ConnectedAmeren
- Water: Public
- Sewer: Public Sewer
- Source: maris2
- Ownership: Private
This listing courtesy of Real Broker LLC
Monthly Payment
- Principal & Interest $
- Property Taxes $
- Home Insurance $
- VA Funding Fee $

 New - 1 day ago