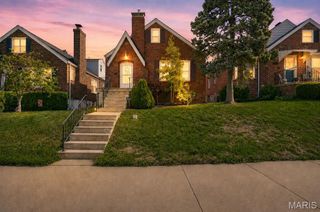
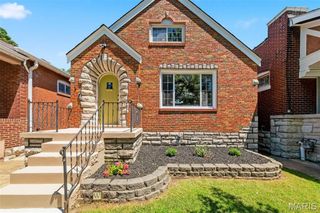
3621 Watson Road, St Louis, MO 63109
- 5 beds |
- 2 baths |
- 2,896 sqft
 Single-Family Home
  Built in 1946
  4,129sqft lot
 2 car garage
  $138/sqft
  Listed 12 days ago
Property Description
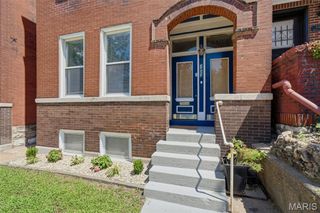
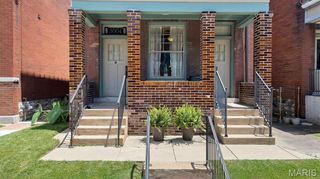
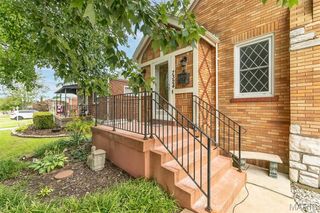
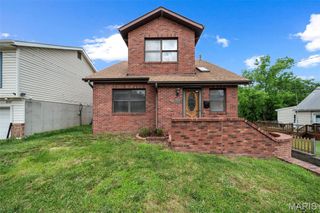
Beautifully updated 5-bedroom, 2-bath home in the heart of Lindenwood Park offering nearly 2,900 square feet of living space. This home blends timeless character with modern updates, featuring refinished hardwood floors, spacious living and dining rooms, an updated kitchen with granite countertops, stainless steel appliances, and a bright sunroom overlooking the backyard. The flexible floor plan offers two bedrooms on the main level and three upstairs, including an oversized primary bedroom. Both full bathrooms have been tastefully renovated, and the completely remodeled finished lower level provides exceptional additional living space perfect for a family room, media room, home gym, playroom, or entertaining. Outside you'll find an oversized detached garage, newly poured concrete parking pad, patio, and a low-maintenance backyard. Just minutes from Francis Park, Ted Drewes, shopping, restaurants, and major highways, this move-in-ready home offers the perfect combination of space, style, and location.
- Listing Status:
- Active
- Date Added:
- July 9, 2026
- Data Last Updated:
- July 22, 2026 at 7:19AM
- Listing Office:
- STL Buy & Sell, LLC : 636-442-1333
- MLS ID:
- 26043850

- Style: Traditional
- Other Structures: Garage(s)Front PorchPatio
- Parking: Alley AccessOff Street
- Roofing: Architectural Shingle
- Windows: Insulated Windows
- General: BrickTwoConcrete Perimeter
- Road/Access: City Street
- Originating MLS: maris2
- School District: St. Louis City
- County: St Louis City
- Zoning: 5982-00-0250-0
- Fencing: Chain Link
- Utilities: Cable AvailableElectricity ConnectedNatural Gas ConnectedPhone AvailableSewer ConnectedWater Connected220 Volts
- Water: Public
- Sewer: Public Sewer
- Source: maris2
- Ownership: Private
This listing courtesy of STL Buy & Sell, LLC
Monthly Payment
- Principal & Interest $
- Property Taxes $
- Home Insurance $
- VA Funding Fee $