3873 Holly Hills Boulevard, St Louis, MO 63116
- 4 beds |
- 2 baths |
- 2,887 sqft
 Single-Family Home
  Built in 1928
  10,202sqft lot
 2 car garage
  $214/sqft
  Listed 1 month ago
Property Description
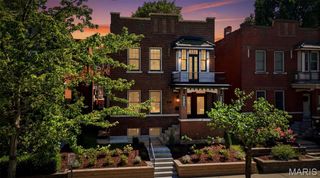
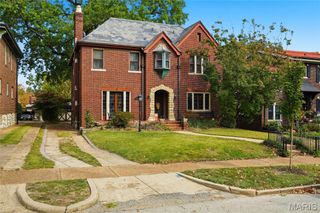
Set directly across from Carondelet Park and just moments from neighborhood restaurants, shops, schools, and churches, this distinguished residence captures the timeless appeal of Holly Hills. From the street, its striking brick and stone exterior, slate roof, Juliet balconies, mature landscaping, and generous lot create an unforgettable first impression. Inside, a gracious foyer features gleaming hardwood floors, original millwork, and soaring ceilings that reflect the home’s historic character. The expansive living room, centered around a woodburning fireplace, offers a warm and elegant setting for both everyday living and entertaining. Custom French doors open to a large, screened porch, ideal for summer evenings and al fresco dining. Nearby, a bright breakfast nook connects seamlessly to the recently refreshed kitchen, designed to accommodate both casual meals and effortless hosting. At the front of the home, the spacious dining room is enhanced by twin French doors with Juliet balconies and custom moldings. A powder room completes the main level. Upstairs, four generously sized bedrooms feature fresh paint, hardwood floors, and abundant natural light. The recently renovated full bath is beautifully appointed with a separate tub and shower, double vanity, and custom tilework. A walk-out basement presents exceptional potential for additional living space, while the large fenced backyard and detached two-car garage complete this remarkable offering.
- Listing Status:
- Pending
- Date Added:
- June 3, 2026
- Data Last Updated:
- July 8, 2026 at 7:19AM
- Listing Office:
- Janet McAfee Inc. : 314-997-4800
- MLS ID:
- 26031498

- General: Breakfast RoomBuilt-in FeaturesCenter Hall FloorplanEntrance FoyerSeparate DiningSeparate ShowerTub
- Appliances: Electric CooktopDishwasherDisposalMicrowaveBuilt-In Electric OvenBuilt-In Refrigerator
- Laundry: In Basement
- Basement: ConcreteWalk-Up Access
- Flooring: Hardwood
- A/C: Central Air
- Heating: Hot WaterRadiant
- Fireplace: Living RoomWood BurningFireplaceFireplaces: 1
- Style: Traditional
- Other Structures: Garage(s)ScreenedPatio
- Parking: Alley AccessDetachedParking spaces: 2
- Roofing: Slate
- General: BrickTwoConcrete Perimeter
- Originating MLS: maris2
- School District: St. Louis City
- County: St Louis City
- Zoning: 5919-00-0330-0
- View: Park/Greenbelt
- Fencing: Back Yard
- Utilities: Cable AvailableAmeren
- Water: Public
- Sewer: Public Sewer
- Source: maris2
This listing courtesy of Janet McAfee Inc.
Monthly Payment
- Principal & Interest $
- Property Taxes $
- Home Insurance $
- VA Funding Fee $