4135 Sweet Gum Drive, St Louis, MO 63125
- 3 beds |
- 1 bath |
- 1,776 sqft
 Single-Family Home
  Built in 1959
  6,599sqft lot
 1 car garage
  $130/sqft
  Listed 28 days ago
Property Description
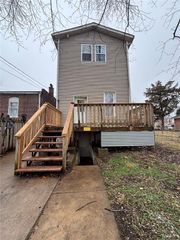
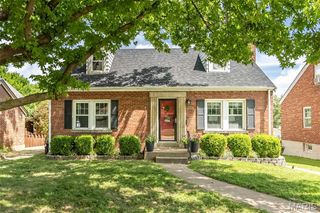
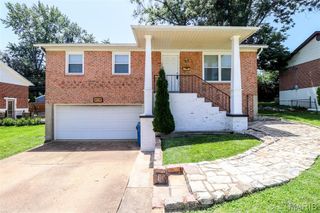
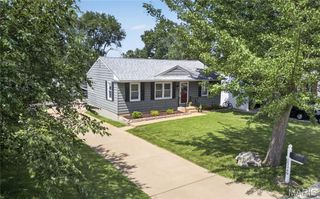
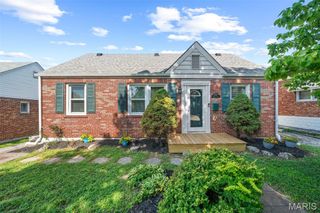
Move right into this beautifully updated 3-bedroom, 1-bath home that offers modern finishes, thoughtful improvements, and plenty of storage. Since 2019, the home has undergone extensive updates including refinished hardwood floors, new baseboards, 2-panel doors, light fixtures, and ceiling fans throughout. The renovated kitchen features 42-inch shaker cabinets, solid surface quartz countertops, a ceramic tile backsplash, and stainless steel appliances, creating a stylish and functional space for everyday living. The updated bathroom includes a new vanity, fixtures, tub, and tile surround. Additional improvements include a newer driveway, updated HVAC and water heater, and a clean, spacious lower level offering endless possibilities for storage, hobbies, or future finishing. Outside, you'll find a newer storage shed complete with built-in shelving and electricity, along with a detached 1-car garage built in 2023. Other recent updates include a new roof in 2020, upgraded awnings in 2023, and new front and rear entry doors with storm doors installed in 2026. With quality updates already completed and pride of ownership throughout, this home is ready for its next owner to enjoy.
- Listing Status:
- Pending
- Date Added:
- June 9, 2026
- Data Last Updated:
- July 8, 2026 at 12:18AM
- Listing Office:
- EXP Realty, LLC : 866-224-1761
- MLS ID:
- 26036417

- General: Custom CabinetrySolid Surface Countertop(s)
- Appliances: DishwasherMicrowaveOvenRefrigerator
- Laundry: In Basement
- Basement: FullSump Pump
- A/C: Central Air
- Heating: Forced Air
- Style: Ranch
- Other Structures: Shed(s)Patio
- Parking: AttachedDrivewayGarageOff Street
- General: Vinyl SidingOne
- Originating MLS: maris2
- School District: Mehlville R-IX
- County: St. Louis
- Zoning: 27J-32-1237
- Fencing: Back Yard
- Utilities: Electricity ConnectedOther
- Water: Public
- Sewer: Public Sewer
- Source: maris2
This listing courtesy of EXP Realty, LLC
Monthly Payment
- Principal & Interest $
- Property Taxes $
- Home Insurance $
- VA Funding Fee $

 New - 1 day ago