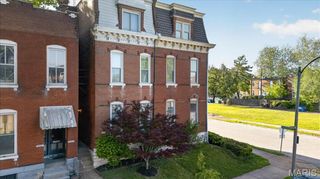
4157 Westminster Place, St Louis, MO 63108
- 3 beds |
- 3 baths |
- 2,649 sqft
 Town Home
  Built in 1989
  5,820sqft lot
 2 car garage
  $136/sqft
  Listed 13 days ago
Property Description
Welcome home to this move-in ready Central West End townhome, delivering an impressive 3 bedrooms, 2.5 bathrooms, and over 2,500 square feet of total living space! The main floor features a welcoming foyer, a separate dining room with a bright bay window, and a spacious living room centered around a cozy wood-burning fireplace. The flow continues into a bright eat-in kitchen, a convenient main-floor laundry room, and an attached two-car garage with plenty of room for large vehicles. Upstairs, brand new carpeting spans the entire level. The expansive primary suite easily fits a California King bed and boasts a walk-in closet and a spa-like en-suite bath with dual vanities, a walk-in shower, and a soaking tub. Two additional large bedrooms, including one with a charming bay window, share a full hall bath. The finished basement adds over 800 square feet of flexible space, perfect for a media room, home gym, or office, plus a separate bonus room and ample storage. Outside, the back deck is built for weekend grilling, overlooking a large, flat, fully fenced yard ideal for pets and play. Located on a peaceful street with a traffic-calming roundabout, commuting is effortless with quick access to Highway 64 and Interstate 44. Best of all, you are just a short stroll from Forest Park, Barnes-Jewish Hospital, SLU, Cortex, City Foundry STL, and the neighborhood's best dining and shopping!
- Listing Status:
- Active
- Date Added:
- July 8, 2026
- Data Last Updated:
- July 22, 2026 at 7:19AM
- Listing Office:
- Garcia Properties : 314-353-0336
- MLS ID:
- 26042693

- General: Private Yard
- Style: Traditional
- Other Structures: Garage(s)Front PorchDeckCovered
- Parking: Alley AccessAttachedCoveredDirect AccessDrivewayGarageGarage Door OpenerInside EntranceOff StreetParking spaces: 2
- Windows: Bay Window(s)BlindsTilt-In Windows
- General: Vinyl SidingTwo
- HOA Amenities: Association ManagementCommon Area MaintenanceSnow Removal100.0Semi-Annually
- Originating MLS: maris2
- School District: St. Louis City
- County: St Louis City
- Zoning: 3911-00-0450-0
- Fencing: Back YardFencedWood
- Utilities: Cable AvailableElectricity ConnectedNatural Gas ConnectedSewer ConnectedWater ConnectedAmeren
- Water: Public
- Sewer: Public Sewer
- Source: maris2
This listing courtesy of Garcia Properties
Monthly Payment
- Principal & Interest $
- Property Taxes $
- Home Insurance $
- VA Funding Fee $