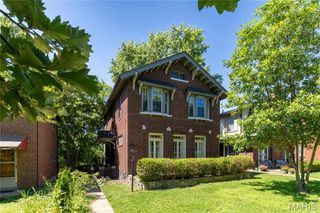
4251 Maryland Avenue, St Louis, MO 63108
- 4 beds |
- 4 baths
 Single-Family Home
  Built in 1904
  3,498sqft lot
 —— car garage
  $——/sqft
  Listed 16 days ago
Property Description
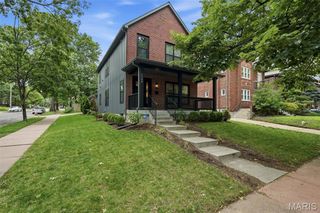
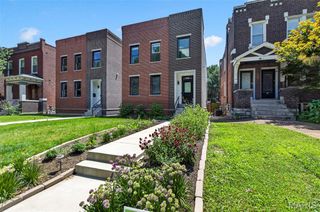
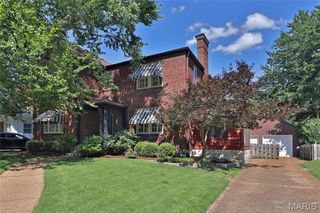
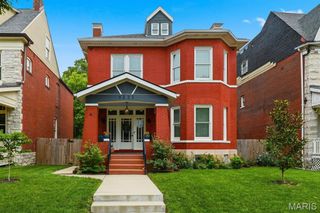
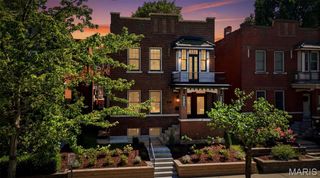
Elegant curb appeal sets the stage for this exceptional historic three-story residence, where timeless architectural character is beautifully blended with modern sophistication. Soaring 10-foot ceilings, rich hardwood floors, exposed brick walls, and decorative fireplaces create a warm and inviting atmosphere throughout. Designed for both everyday living and entertaining, the open-concept main level seamlessly connects the living and dining areas. The chef-inspired kitchen is appointed with quartz countertops, stainless steel appliances, a breakfast bar, and direct access to the expansive deck, making indoor-outdoor gatherings effortless. A stylish half bath completes the main level. Retreat to the second-floor primary suite, a private sanctuary featuring a spacious walk-in closet and a spa-like en-suite bath with dual vanities, a soaking tub, and a separate shower. A generously sized second bedroom and additional full bath complete this level. The third floor offers remarkable flexibility with two additional bedrooms, a bonus room perfect for a home office, media room, or fitness space, and another full bath. Outdoor living is equally impressive, with a fully fenced backyard showcasing a large deck and patio designed for memorable entertaining and relaxing evenings. Two dedicated parking pads plus additional off-street parking provide rare convenience. Ideally situated in the heart of the Central West End, you'll enjoy easy access to acclaimed dining, boutique shopping, MetroLink, Forest Park, and major highways, placing the very best of St. Louis just moments from your doorstep.
- Listing Status:
- Active
- Date Added:
- June 22, 2026
- Data Last Updated:
- July 6, 2026 at 5:18PM
- Listing Office:
- Keller Williams Realty St. Louis : 314-677-6000
- MLS ID:
- 26036769

- Style: Historic
- Other Structures: Front PorchDeckPatio
- Parking: Off StreetParking PadParking spaces: 2
- General: BrickThree Or More
- Originating MLS: maris2
- School District: St. Louis City
- County: St Louis City
- Zoning: C.B. 3913B MARYLAND 25 FT X 140 FT PATTEES ADDN LOT W73913-02-0370-0
- Fencing: Back Yard
- Utilities: Other
- Water: Public
- Sewer: Public Sewer
- Source: maris2
This listing courtesy of Keller Williams Realty St. Louis
Monthly Payment
- Principal & Interest $
- Property Taxes $
- Home Insurance $
- VA Funding Fee $

 New - 3 days ago