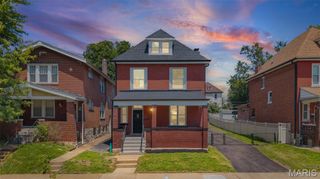
4413 Hunt Avenue, St Louis, MO 63110
- 3 beds |
- 4 baths |
- 2,068 sqft
 Single-Family Home
  Built in 1892
  3,123sqft lot
 —— car garage
  $251/sqft
  Listed 6 days ago
Property Description
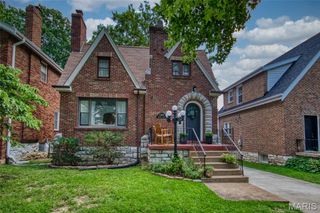
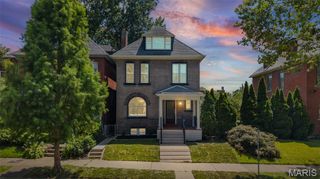
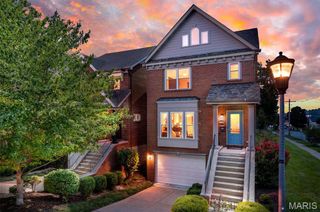
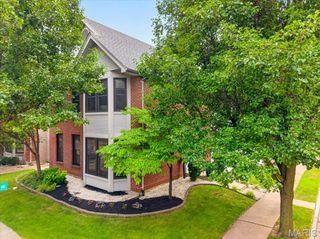
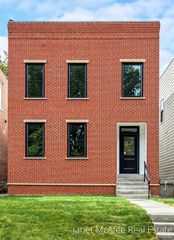
Fully rehabbed 1892 brick beauty in The Grove neighborhood (Forest Park Southeast if your more of the formal type). This home was gutted to the shell and rebuilt properly! Every corner was touched. With 3 bedrooms, 3.5 bathrooms and 2068 square feet, you'll have plenty of space to spread out. The open concept floorplan welcomes you through the house as soon as you step in. All new flooring, drywall, paint and trim throughout are washed with sunlight from the new windows. Some historic interior brick details were left as a reminder you're living in a 134 year old house. The kitchen is built to cook with downdraft range, built-in microwave, large island with commercial grade gooseneck faucet sink. Tons of prep space available on the quartz countertops. Gorgeous custom cabinets with rare built in pantry offers tons of storage options! Upstairs you'll find the 2nd floor laundry room, guest bedroom with personal en suite full bath, another bedroom perfect for an office or kids room, and a stunning primary with en suite. The primary bath features triple shower head walk-in shower, double vanity and large separate soaking tub. Truly a modern floorplan for today's living all within a historic exterior. Dual zoned HVAC, TPO roof, all new plumbing and electric. Out back is a large deck for hosting BBQs or enjoying a morning coffee under the shade of a mature tree, fully fenced yard space for the dog or kids to play, and a 2 car carport to keep your vehicle safe in a storm. All this tucked away on a quiet block just a short walk to the vibrancy of the shops/bars/restaurants throughout The Grove! Call today to set up your showing!
- Listing Status:
- Active
- Date Added:
- August 5, 2026
- Data Last Updated:
- August 11, 2026 at 8:18PM
- Listing Office:
- RE/MAX Results : 636-812-4400
- MLS ID:
- 26050179

- Style: Historic
- Other Structures: CompositeFront PorchDeck
- Parking: Alley AccessDetached CarportGarage Door Opener
- Roofing: ElastomericFlat
- General: BrickStoneTwoStone
- Originating MLS: maris2
- School District: St. Louis City
- County: St Louis City
- Zoning: 3981-00-0320-0
- Fencing: Back YardGateWood
- Utilities: Cable AvailableElectricity ConnectedNatural Gas ConnectedPhone AvailableSewer ConnectedWater ConnectedSingle Phase
- Water: Public
- Sewer: Public Sewer
- Source: maris2
- Ownership: Private
This listing courtesy of RE/MAX Results
Monthly Payment
- Principal & Interest $
- Property Taxes $
- Home Insurance $
- VA Funding Fee $