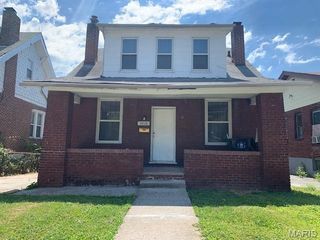
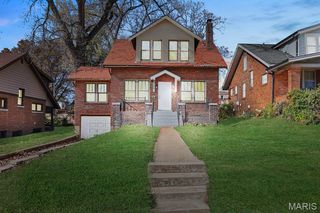
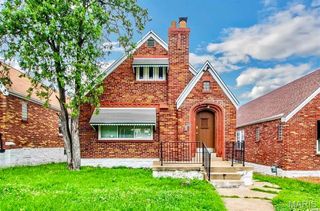
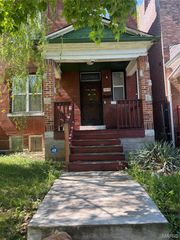
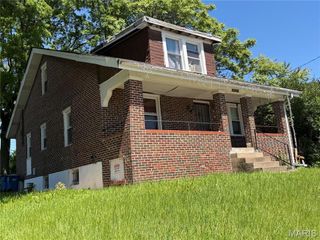
4416 San Francisco Avenue, St Louis, MO 63115
- 3 beds |
- 2 baths |
- 1,837 sqft
 Single-Family Home
  Built in 1915
  3,624sqft lot
 —— car garage
  $73/sqft
  Listed 1 month ago
Property Description
Get ready for this showstopper! A rare opportunity to own a fully renovated historic brick home where all major systems have already been replaced. Move in immediately while benefiting from the long-term upside of a neighborhood poised for continued reinvestment. Following the devastating St. Louis City tornados that impacted the area, significant rebuilding and reinvestment efforts are underway throughout the neighborhood. 4416 San Francisco stands out as one of the fully renovated, move-in-ready homes, offering buyers the chance to purchase before broader redevelopment gains momentum. Original architectural details remain throughout, including stunningly refinished hardwood floors, built-in shelving, ornate fireplace, classic millwork, and those oh-so elegant, columned room dividers. The updated kitchen offers modern convenience while maintaining the home's timeless charm. The original, functional butler's pantry is in a pass-thru between the kitchen and dining room. Generously sized living and dining spaces provide flexibility for entertaining, working from home, or everyday living. Fresh improvements inside and out make this property truly move-in ready. Tall ceilings. Original period millwork & hardwood flooring. Gorgeous fireplace. Completely renovated with luxury finishes and designer colors. All new in 2026: HVAC, plumbing, electrical & roof. The security system stays with the home! Move-in-ready with passed occupancy permit in hand. Schedule your showing today. Think you can't buy a home? Well, it's closer to reality than you think! Ask the listing agent for more information about ***down payment assistance programs***
- Listing Status:
- Pending
- Date Added:
- June 5, 2026
- Data Last Updated:
- July 8, 2026 at 7:19AM
- Listing Office:
- Worth Clark Realty : 314-222-0065
- MLS ID:
- 26028198

- General: BookcasesBuilt-in FeaturesButler PantryChandelierEat-in KitchenHigh Speed InternetHistoric MillworkNatural WoodworkPantrySeparate DiningShowerSpecial MillworkStorageWalk-In PantryWired for Data
- Appliances: RangeElectric RangeFree-Standing RangeRefrigeratorFree-Standing Refrigerator
- Laundry: In BasementLower Level
- Basement: Partially FinishedFullWalk-Up Access
- Flooring: Ceramic TileHardwoodLuxury VinylWood
- A/C: Central AirElectric
- Heating: Forced AirNatural Gas
- Fireplace: DecorativeLiving RoomWood BurningFireplaceFireplaces: 1
- General: Entry Steps/Stairs
- Style: Bungalow
- Other Structures: Carport(s)PorchFront PorchCovered
- Parking: CarportDetached CarportParking spaces: 1
- Roofing: FlatMembrane
- Windows: BlindsStained GlassWindow Coverings
- General: BrickOneBlockStone
- Road/Access: AlleyCity Street
- Originating MLS: maris2
- School District: St. Louis City
- County: St Louis City
- Zoning: C. B. 4409A SAN FRANCISCO 29 FT 4 IN X 125 FT ROTH ADDN LOT PT 22 BND E 146 FT 8 IN W OF NEWSTEAD4409-01-0190-0
- View: CityNeighborhood
- Fencing: Chain Link
- Utilities: Cable AvailableElectricity AvailableElectricity ConnectedNatural Gas AvailableNatural Gas ConnectedPhone AvailableSewer ConnectedWater AvailableWater ConnectedAmeren
- Water: Public
- Sewer: Public Sewer
- Source: maris2
- Ownership: Private
This listing courtesy of Worth Clark Realty
Monthly Payment
- Principal & Interest $
- Property Taxes $
- Home Insurance $
- VA Funding Fee $