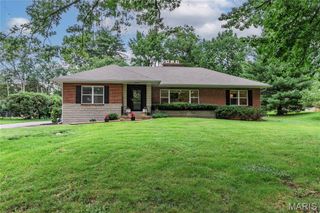
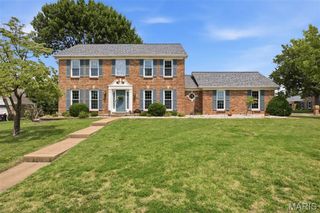
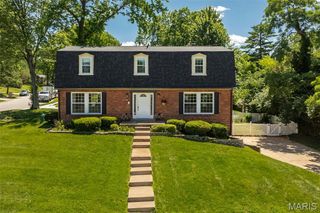
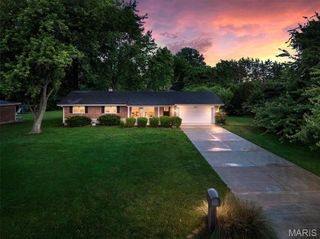
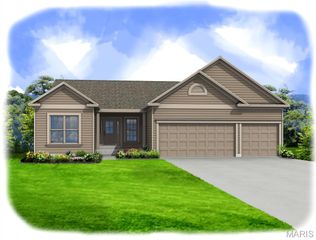
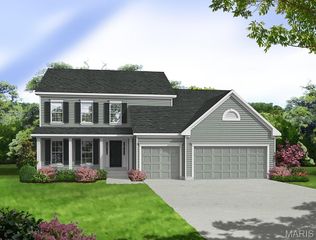
4419 Kerth Manor Drive, St Louis, MO 63128
- 3 beds |
- 3 baths |
- 3,167 sqft
 Single-Family Home
  Built in 1995
  0.25acre lot
 3 car garage
  $182/sqft
  Listed 1 month ago
Property Description
This is a stunning fully renovated & home with luxury updates throughout and over 3,000 sf of finished living areas! You will be immediately impressed with the & attention to detail and flow of the open floorplan with beautiful new hardwood floors throughout then entire main floor. The huge kitchen features custom cabinets with crown molding, new stainless appliances, quartz countertops, custom backsplash & eat in center island. The kitchen and breakfast area overlook the living room, dining room and have access to the screened in porch. The main floor primary suite features new hardwood floors, a walk in closet and beautifully renovated ensuite bath with large custom tile walk in shower and oversized vanity. Two additional bedrooms, a fully renovated hall bath and extra closet space complete the main floor. Finished walk out lower level features a huge living area with tons of natural light, custom wet bar, updated full bathroom and 2 large multipurpose rooms. Walk out onto oversized patio with mature landscaping. Oversized Main Floor mudroom with laundry, new custom tall base trim, new stair railing & balusters, all new custom lighting, attached oversized 3 car garage, huge exterior access lower level storage room, ample off street parking. New siding 2005, new roof 2023, newer AC and much more!
- Listing Status:
- Pending
- Date Added:
- June 11, 2026
- Data Last Updated:
- July 8, 2026 at 2:18AM
- Listing Office:
- Worth Clark Realty : 314-222-0065
- MLS ID:
- 26034343

- General: BarBeamed CeilingsBreakfast RoomCeiling Fan(s)Custom CabinetryDouble VanityEat-in KitchenKitchen IslandNatural WoodworkOpen FloorplanSeparate DiningSeparate ShowerSpecial MillworkWorkshop/Hobby Area
- Appliances: Stainless Steel Appliance(s)DishwasherDisposalMicrowaveRange
- Laundry: Main LevelSink
- Basement: BathroomFullSleeping AreaWalk-Out Access
- Flooring: Hardwood
- A/C: Central Air
- Heating: Forced Air
- General: Storage
- Style: Traditional
- Other Structures: Front PorchRear PorchScreenedCovered
- Roofing: Architectural Shingle
- General: Aluminum SidingBrickOneConcrete Perimeter
- HOA Amenities: Maintenance Grounds200.0Annually
- Originating MLS: maris2
- School District: Mehlville R-IX
- County: St. Louis
- Zoning: 30K-41-0754
- Fencing: None
- Utilities: Electricity AvailableSewer AvailableWater AvailableAmeren
- Water: Public
- Sewer: Public Sewer
- Source: maris2
This listing courtesy of Worth Clark Realty
Monthly Payment
- Principal & Interest $
- Property Taxes $
- Home Insurance $
- VA Funding Fee $