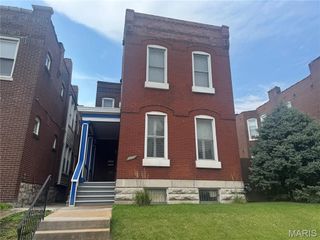
4444 Grace Avenue, St Louis, MO 63116
- 3 beds |
- 1 bath |
- 2,320 sqft
 Single-Family Home
  Built in 1896
  4,199sqft lot
 —— car garage
  $83/sqft
  Listed 1 month ago
Property Description
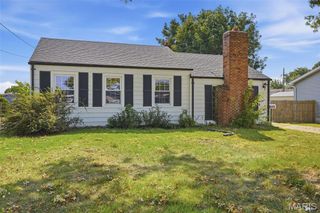
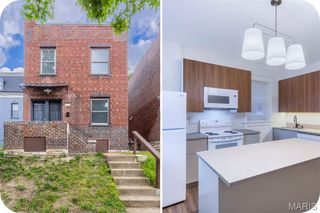
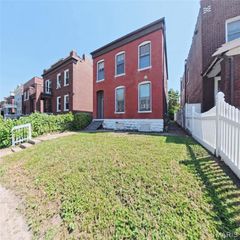
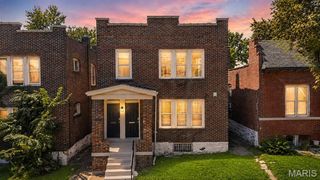
Renovated 2-story with OPEN FLOOR PLAN, part-finished lower level and FENCED BACKYARD with private parking - in the heart of South City, short walk to Ted Drewes. Incredible brick SECOND EMPIRE ARCHITECTURE with preserved historic charm, high ceilings and thoughtful updates. Covered front porch with double doors to flexible BONUS ROOM with closet. Bright living room with TALL ARCHED WINDOWS, crown molding, recessed lights and water-resistant luxury vinyl plank flooring. Not a stitch of carpet! Open dining room with modern chandelier - ideal for entertaining. Chef's kitchen with white SHAKER CABINETS, corner storage, QUARTZ COUNTERS, stainless appliances, gas cooking, high-end vent hood and STONE TILE backsplash. Access to COVERED PATIO overlooking peaceful backyard. Main-floor bedroom with private exterior entry. Remodeled bath with tiled glass-enclosed tub/shower combo. Upstairs secondary bedrooms feature sunset/skyline views. Downstairs partially finished rec room, plus laundry area (washer and dryer stay) and storage. Updated 2025 electrical service with panel and 2020 roof. Private fenced backyard with covered patio, 2nd brick paver patio, fire pit, double door STORAGE SHED with window, plus 2-CAR PARKING PAD with alley access. Close to Hwy 55, near world-class St Louis attractions, with most daily errands within a mile. Comparable character and space to neighboring Holly Hills at a fraction of the price.
- Listing Status:
- Active
- Date Added:
- July 30, 2026
- Data Last Updated:
- September 26, 2026 at 7:16AM
- Listing Office:
- Narrative Real Estate : 314-582-3318
- MLS ID:
- 26047939

- General: Entry Steps/StairsLightingPrivate EntrancePrivate YardRain GuttersStorage
- Style: HistoricTraditional
- Other Structures: Shed(s)Front PorchDeckPatioCovered
- Parking: Alley AccessConcreteOff StreetParking PadPavedPrivateParking spaces: 2
- General: BrickOtherTwo
- Road/Access: City Street
- HOA Amenities: ParkRestaurantSidewalksStreet LightsPublic Bus
- Originating MLS: maris2
- School District: St. Louis City
- County: St Louis City
- Zoning: 2731-00-0050-0
- View: City Lights
- Fencing: Back YardChain LinkCross FencedPrivacyWood
- Utilities: Electricity ConnectedNatural Gas ConnectedSewer ConnectedWater ConnectedSingle Phase
- Water: Public
- Sewer: Public Sewer
- Source: maris2
- Ownership: Private
This listing courtesy of Narrative Real Estate
Monthly Payment
- Principal & Interest $
- Property Taxes $
- Home Insurance $
- VA Funding Fee $

 New - 3 days ago