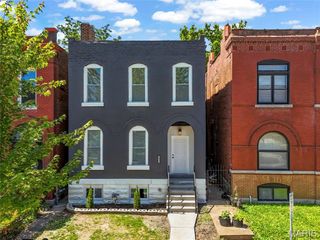
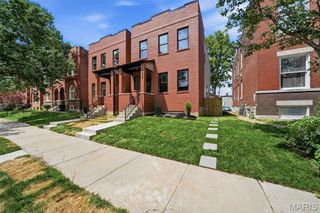
4446 Norfolk Avenue, St Louis, MO 63110
- 4 beds |
- 4 baths |
- 2,980 sqft
 Single-Family Home
  Built in 2024
  3,441sqft lot
 —— car garage
  $200/sqft
  Listed 1 month ago
Property Description
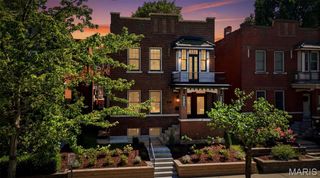
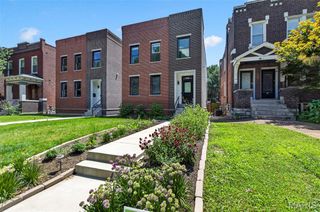
Experience modern luxury in the Grove neighborhood with this custom 4-bedroom, 3.5-bath home built in 2024. A 5-minute drive from Barnes Jewish Hospital with easy access to highways (64 and 44), this home is perfect for any working professionals. From the moment you enter, the dramatic floating staircase and soaring 10-foot ceilings create a grand, open atmosphere filled with natural light from the home’s oversized windows. The kitchen featuring a 10-foot quartz waterfall island, built-in wall oven, and the ideal layout for entertaining and everyday living. The open-concept design seamlessly connects the kitchen, dining, and living spaces. Upstairs, enjoy 10-foot ceilings that continue the home’s airy and luxurious aesthetic. The oversized primary suite offers a true retreat with a spa-inspired bathroom complete with a curbless shower and a custom-organized closet. Generously sized secondary bedrooms and oversized closets throughout provide both comfort and functionality. The finished basement adds valuable additional living space perfect for a media room, fitness area, or entertainment space. The downstairs bedroom and full bath offer guests both privacy and comfort. Outdoors, the deck space and fenced backyard create a private setting, perfect for relaxing or hosting gatherings.
- Listing Status:
- Pending
- Date Added:
- May 19, 2026
- Data Last Updated:
- July 8, 2026 at 9:18PM
- Listing Office:
- HomeCoin.com : 888-400-2513
- MLS ID:
- 26031103

- General: Double Vanity
- Appliances: DishwasherDisposalExhaust FanMicrowaveBuilt-In Electric RangeRefrigeratorWall OvenWasher/DryerGas Water Heater
- Laundry: 2nd FloorLaundry Closet
- Basement: 8 ft + PourBathroomEgress WindowFinishedSleeping AreaStorage SpaceSump Pump
- Flooring: CarpetVinyl
- A/C: Ceiling Fan(s)Central Air
- Heating: ElectricNatural GasZoned
- Fireplace: Living RoomFireplaceFireplaces: 1
- General: LightingOutdoor Grill
- Style: Modern
- General: OtherTwo
- Originating MLS: maris2
- School District: St. Louis City
- County: St. Louis
- Zoning: 3980-91-00002
- Fencing: Back YardWood
- Utilities: Other
- Water: Public
- Sewer: Public Sewer
- Source: maris2
This listing courtesy of HomeCoin.com
Monthly Payment
- Principal & Interest $
- Property Taxes $
- Home Insurance $
- VA Funding Fee $