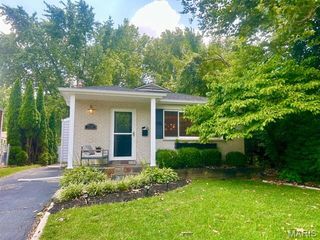
4466 W Pine Boulevard 8D, St Louis, MO 63108
- 2 beds |
- 1 bath |
- 980 sqft
 Rental
 Built in 1963
 —— sqft lot
 —— car garage
 $2/sqft
 Listed 2 months ago
Property Description
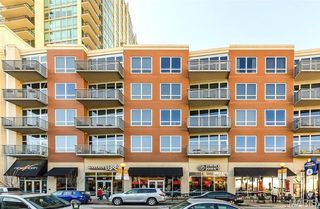
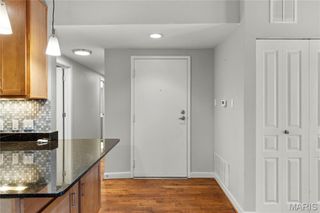
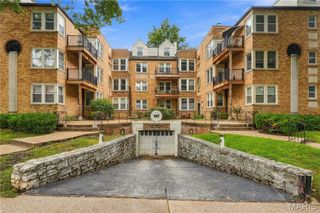
Available now in the heart of the Central West End. This partially furnished 2-bedroom condo in Executive House offers an easy, well-appointed lifestyle in one of the neighborhood’s established high-rise buildings. The open floor plan features recently installed luxury vinyl flooring, generous storage, and walk-in closets with custom organization systems in both bedrooms. Furniture shown in the listing photos is included with the lease. The primary bedroom includes a platform bed ready for a queen-size mattress and a wall-mounted flat-screen television, while the second bedroom offers a Murphy bed with a double mattress. A television mount is also installed in the living room. The updated kitchen features 42-inch cabinetry, newer appliances, solid-surface countertops, and ceramic tile flooring. One of the standout features is the expansive private 8th-floor terrace, with beautiful sunrise views across the Central West End. Executive House offers three elevators, a 24-hour doorman, heated pool, grilling terrace, community room, laundry facilities, and secured gated parking. From here, you’re just a short walk to the Barnes-Jewish Medical Campus, Chase Park Plaza, Euclid Avenue restaurants and shops, galleries, patio dining, and Forest Park. Offered at $2,000 per month, with utilities included except electric. Secured off-street parking is available for an additional $70 per month if desired. Move-in ready and available now. Tenant screening through www.myhomescreen.org; applicant is responsible for the applicable screening fee.
- Listing Status:
- Active
- Date Added:
- September 9, 2026
- Data Last Updated:
- November 10, 2026 at 4:17PM
- Listing Office:
- RE/MAX Results : 636-812-4400
- MLS ID:
- 26058250

- Style: High-Rise-4+ StoriesOtherTraditional
- Other Structures: Covered
- Pool: FencedHeatedIn Ground
- Parking: Electric GateGatedLightedOn SiteSecuredParking spaces: 1
- Windows: Window Coverings
- General: BrickConcreteOne
- Road/Access: City Street
- HOA Amenities: BarbecueElevator(s)UtilitiesCoolingDoorpersonElectricityGasHeatingHot WaterMaintenance GroundsCommon Area MaintenanceExterior MaintenancePool MaintenanceManagementPoolSecuritySewerTaxesTrashWater0.0
- Originating MLS: maris2
- School District: St. Louis City
- County: St Louis City
- Zoning: 3901-00-0511-0
- View: CityDowntown
- Utilities: Electricity ConnectedNatural Gas ConnectedSewer ConnectedWater ConnectedAmeren
- Water: Public
- Source: maris2
- Ownership: Private
This listing courtesy of RE/MAX Results
 New - 3 days ago