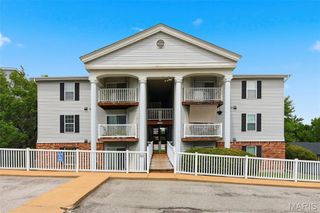
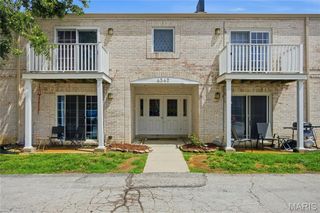
4539 Little Rock Road G, St Louis, MO 63128
- 2 beds |
- 2 baths |
- 868 sqft
 Condominium
  Built in 1986
  3,223sqft lot
 —— car garage
  $187/sqft
  Listed 4 hours ago
Property Description
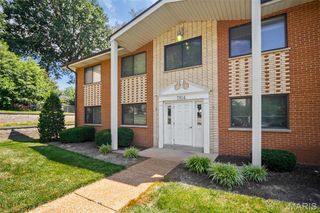
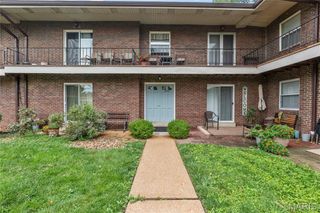
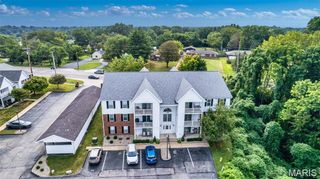
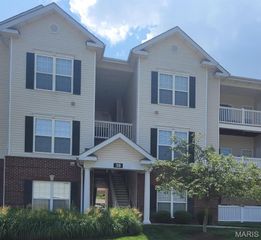
Meet Lil' Rocky! He may be easygoing, but he's got a lot to offer! This charming, 2-bedroom, 2-bath condo is all about making life simple, comfortable, and stress-free. He loves showing off his easy-care LVP floors, spacious open layout, and a kitchen that's always ready for company with sleek SS appliances and updated counters! His favorite retreat? The roomy primary suite, complete with two closets and a private ensuite bath. Guests are always welcome too, thanks to the second full bathroom with a tub/shower combo. Lil' Rocky is practical as well as charming. He comes fully equipped with all appliances—including the washer and dryer—plus a private storage room just off the patio for all your extras. Your reserved 1-car carport is nearby so coming home is always a breeze. When the weather's warm, you'll find him relaxing by the community pool, all while enjoying the perks of a low HOA fee that covers exterior maintenance and more. Looking for an investment? Lil' Rocky is happy to pull double duty—the community allows rentals, making him a fantastic opportunity to add to your portfolio. Huge BONUS, a brand-new furnace and AC in 2026, so he's truly move-in ready. Conveniently located near major highways, shopping, and dining, Lil' Rocky is looking for someone to call him home. Think you might be the perfect match? Schedule your showing today before someone else scoops up this little gem!
- Listing Status:
- Active
- Date Added:
- July 9, 2026
- Data Last Updated:
- July 9, 2026 at 10:16PM
- Listing Office:
- Worth Clark Realty : 314-222-0065
- MLS ID:
- 26014482

- Style: Apartment Style
- Pool: In Ground
- Parking: DetachedDetached CarportParking spaces: 1
- General: Brick VeneerFrameVinyl SidingOne
- HOA Amenities: PoolInsurancePoolSewerSnow RemovalTrashWater258.0Monthly
- Originating MLS: maris2
- School District: Mehlville R-IX
- County: St. Louis
- Zoning: TIMBER HILLS GARDEN CONDOMINIUM BLDG 10 UNIT G 0.691% IN COMMON ELEMENTS 2 11 87 (8157 2015 )29K-33-0676
- Utilities: Cable AvailableElectricity ConnectedNatural Gas ConnectedPhone AvailableSewer ConnectedWater ConnectedAmeren
- Water: Public
- Sewer: Public Sewer
- Source: maris2
- Ownership: Private
This listing courtesy of Worth Clark Realty
Monthly Payment
- Principal & Interest $
- Property Taxes $
- Home Insurance $
- VA Funding Fee $