4612 McPherson Avenue, St Louis, MO 63108
- 4 beds |
- 4 baths |
- 3,364 sqft
 Single-Family Home
 Built in 1905
 3,681sqft lot
 1 car garage
 $246/sqft
 Listed 1 month ago
Property Description
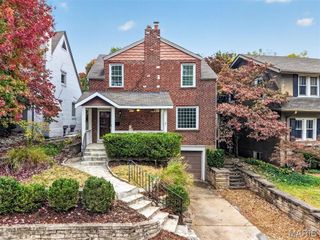
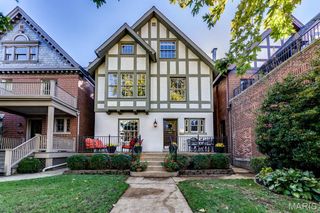
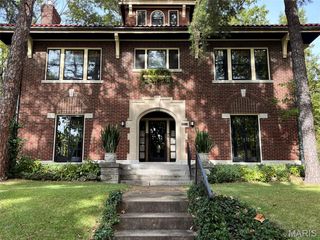
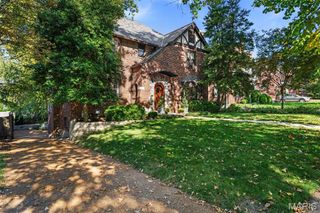
Built in 1905, this beautifully updated 3,364-square-foot residence offers an exceptional blend of architectural character and contemporary living, just one block from the Central West End’s celebrated Euclid Avenue corridor. Hardwood floors, multiple fireplaces and handsome architectural details create a timeless backdrop throughout. The recently updated open kitchen features a generous island, quartz countertops, stainless steel appliances and ceramic tile backsplash, flowing seamlessly into a family room overlooking the beautifully landscaped garden and gorgeous brick patio. The dining room features a fireplace and beamed ceiling, while the gracious living room offers another fireplace and built-in bookcases. The second floor is anchored by an impressive primary suite with two fireplaces, spacious updated bath with double vanity and walk-in shower, walk-in closet and adjoining home office. An additional bedroom, updated full bath and laundry complete the level. The third floor offers exceptional flexibility with a guest bedroom, full bath and expansive recreation room with kitchenette, opening to a large balcony. A private garden retreat, sophisticated updates and a location steps from the Central West End’s acclaimed restaurants, cafes and boutiques make this a truly distinctive offering.
- Listing Status:
- Active
- Date Added:
- October 6, 2026
- Data Last Updated:
- November 10, 2026 at 12:18PM
- Listing Office:
- Coldwell Banker Realty - Gundaker : 314-993-8000
- MLS ID:
- 26055536

- General: BalconyEntry Steps/StairsGardenPrivate Yard
- Style: HistoricTraditional
- General: BrickFrameStoneThree Or More
- Originating MLS: maris2
- School District: St. Louis City
- County: St Louis City
- Zoning: 5208-00-0160-0
- View: CityNeighborhood
- Fencing: BrickWood
- Utilities: Electricity ConnectedNatural Gas ConnectedSewer ConnectedAmeren
- Water: Public
- Sewer: Public Sewer
- Source: maris2
This listing courtesy of Coldwell Banker Realty - Gundaker
Monthly Payment
- Principal & Interest $
- Property Taxes $
- Home Insurance $
- VA Funding Fee $