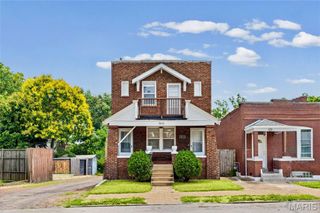
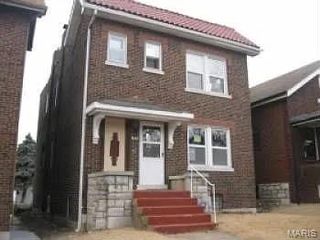
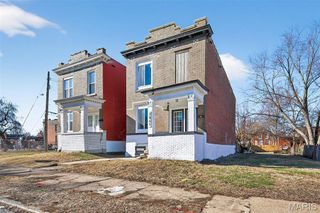
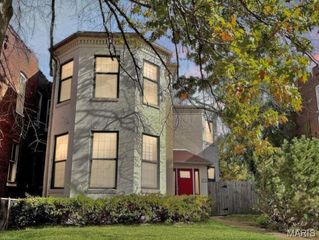
4624 Alaska Avenue, St Louis, MO 63111
- 2 beds |
- 2 baths |
- 2,142 sqft
 Single-Family Home
  Built in 1909
  4,199sqft lot
 2 car garage
  $68/sqft
  Listed 1 month ago
Property Description
This all-brick Dutchtown ranch is full of character and completely move-in ready while offering a fantastic opportunity to bring your own personal design ideas to life. Step inside to find gleaming engineered hardwood floors, fresh paint throughout, and an abundance of natural light pouring in the main living area. The functional kitchen features a gas range and plenty of cabinet space, opening directly into a bonus sunroom that serves as a bright, versatile spot for morning coffee, a plant oasis, or a cozy reading nook. Both main-floor bedrooms are generously sized with laminate flooring and easy access to the central full bath with a beautiful stained-glass window. Downstairs, the partially finished walk-up basement expands your living options, offering a recreation room, a second full bathroom, two extra versatile rooms, and a sleeping area. The lower level is ideal for a casual hangout space, work out room, or home office. Samsung washer and dryer stay with the home. Outside, the fully fenced backyard leads to a large detached two-car garage with remote. With easy access to Highway 55 and just minutes from favorite local neighborhood restaurants and bars, this home balances functional living with incredible potential. Schedule your showing today and imagine the possibilities!
- Listing Status:
- Pending
- Date Added:
- June 3, 2026
- Data Last Updated:
- July 8, 2026 at 3:19PM
- Listing Office:
- EXP Realty, LLC : 866-224-1761
- MLS ID:
- 26027243

- Appliances: DishwasherGas OvenGas Range
- Laundry: Electric Dryer Hookup
- Basement: Partially FinishedSleeping AreaWalk-Up Access
- Flooring: LaminateParquetTileWood
- A/C: Central AirElectric
- Heating: Forced AirNatural Gas
- Style: RanchTraditional
- Parking: Additional ParkingDetachedParking spaces: 2
- General: BrickOne
- Originating MLS: maris2
- School District: St. Louis City
- County: St Louis City
- Zoning: 2739-00-0090-0
- Fencing: Back YardFencedFull
- Utilities: Other
- Water: Public
- Sewer: Public Sewer
- Source: maris2
- Ownership: Private
This listing courtesy of EXP Realty, LLC
Monthly Payment
- Principal & Interest $
- Property Taxes $
- Home Insurance $
- VA Funding Fee $