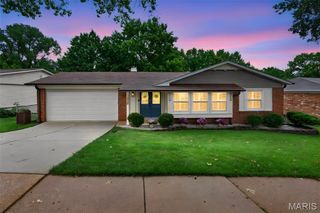
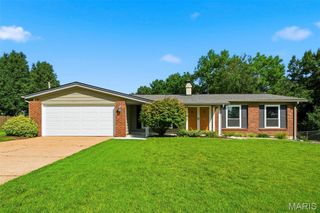
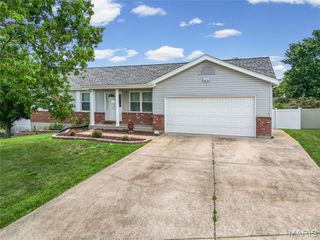
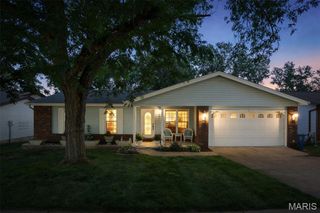
4756 Laketon Court, St Louis, MO 63128
- 4 beds |
- 3 baths |
- 2,436 sqft
 Single-Family Home
  Built in 1970
  10,799sqft lot
 2 car garage
  $133/sqft
  Listed 1 month ago
Property Description
Open House 5/31 12-2pm * Don't miss this beautifully updated 4-bedroom, 2.5-bathroom home for sale in South County St. Louis nestled in the highly sought-after Towne South Estates community within the top-rated Mehlville School District. Tree-lined streets set the stage for this move-in ready home. Step through the welcoming entrance foyer and immediately feel at home. The spacious great room impresses with rich LVP flooring and a cozy wood-burning fireplace, perfect for relaxing evenings. A separate living room offers the ideal flex space for a home office, playroom, or formal sitting area. The dining room flows seamlessly off the kitchen, making entertaining effortless. The updated kitchen is a true showstopper, featuring white custom cabinetry with glass fronts, gleaming granite countertops, a breakfast bar, stainless steel appliances, a stylish backsplash, soaker sink, bay window, and additional cabinetry for extra storage. Main level conveniences include a dedicated laundry room and a half bath. Upstairs, the primary en suite offers a private bath retreat, while three additional spacious bedrooms with ample closet space share a beautifully updated full bath. The partially finished walk-out basement provides valuable bonus living space with endless potential. Outside, enjoy the composite deck and patio overlooking a spacious fenced-in backyard. Conveniently located near parks and restaurants. Schedule your private showing today!
- Listing Status:
- Pending
- Date Added:
- May 28, 2026
- Data Last Updated:
- July 8, 2026 at 3:19PM
- Listing Office:
- EXP Realty, LLC : 866-224-1761
- MLS ID:
- 26022514

- General: Breakfast BarCustom CabinetryEat-in KitchenEntrance FoyerGranite CountersOpen FloorplanPantrySeparate DiningStorage
- Appliances: Stainless Steel Appliance(s)DishwasherGas Range
- Laundry: Laundry RoomMain Level
- Basement: 8 ft + PourPartially FinishedSleeping AreaStorage SpaceWalk-Out Access
- Flooring: Ceramic TileLuxury Vinyl
- A/C: Attic FanCeiling Fan(s)Central AirElectric
- Heating: Forced AirNatural Gas
- Fireplace: Family RoomWood BurningFireplaceFireplaces: 1
- Style: Traditional
- Parking: AttachedGarage
- General: Stone VeneerVinyl SidingTwo
- HOA Amenities: Other150.0Annually
- Originating MLS: maris2
- School District: Mehlville R-IX
- County: St. Louis
- Zoning: 31L-51-0285
- Fencing: Back Yard
- Utilities: Electricity ConnectedNatural Gas ConnectedSewer ConnectedWater ConnectedAmeren
- Water: Public
- Sewer: Public Sewer
- Source: maris2
This listing courtesy of EXP Realty, LLC
Monthly Payment
- Principal & Interest $
- Property Taxes $
- Home Insurance $
- VA Funding Fee $