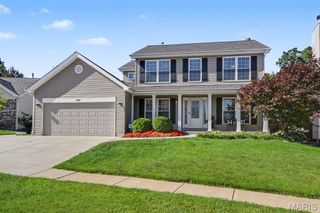
4802 Laketon Court, St Louis, MO 63128
- 3 beds |
- 3 baths |
- 2,707 sqft
 Single-Family Home
  Built in 1970
  0.26acre lot
 2 car garage
  $142/sqft
  Listed 16 days ago
Property Description
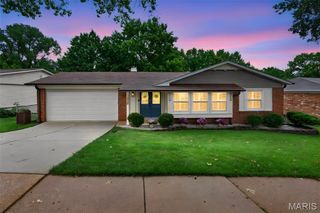
Showings start Fri., 6/26. Welcome to 4802 Laketon Court, a wonderful ranch offering over 2,700 sq. ft. of living space! This inviting home features 3 bedrooms, 3 full baths, and a spacious open floor plan designed for both everyday living & entertaining. The welcoming foyer opens to a formal dining room w/gleaming bamboo flooring. Expansive great room is highlighted by a cozy gas fireplace, custom built-in entertainment center, & abundant natural light. Sliding glass doors open to a large covered patio overlooking a spectacular backyard retreat complete with a stunning in-ground pool, fencing, and mature trees—your own private oasis for relaxing, hosting gatherings, or enjoying the outdoors. The large eat-in kitchen is sure to impress with wood cabinetry, solid-surface countertops, pantry, and a generous window that frames picturesque views of the backyard. The primary suite offers double closets, a private full bath, & direct access to the covered patio & pool area through sliding glass doors. Two additional good sized bedrooms and an updated hall bath complete the main level. Partially finished walkout lower level boasts add’l living space with its large recreation room, bar area with wet bar, office space, full bath, dedicated laundry area & plenty of storage. There is a 2 car attached extended garage. Recent updates include brand-new carpeting in bedrooms, hallway & the entire lower level & freshly painted rooms (6/26). This move-in-ready home is a must-see!
- Listing Status:
- Pending
- Date Added:
- June 26, 2026
- Data Last Updated:
- July 6, 2026 at 1:16PM
- Listing Office:
- Berkshire Hathaway HomeServices Select Properties : 314-714-1100
- MLS ID:
- 26032866

- General: BarChandelierEat-in KitchenEntrance FoyerNatural WoodworkOpen FloorplanTub
- Appliances: DishwasherDisposalMicrowaveGas RangeBar Fridge
- Laundry: Lower Level
- Basement: BathroomPartially FinishedFullStorage SpaceWalk-Out Access
- Flooring: BambooCarpetLinoleumTile
- A/C: Ceiling Fan(s)Central AirElectric
- Heating: Forced AirNatural Gas
- Fireplace: Gas LogGreat RoomFireplaceFireplaces: 1
- General: Gas Grill
- Style: RanchTraditional
- Other Structures: Front PorchPatioCovered
- Pool: In Ground
- Parking: GarageGarage Door OpenerGarage Faces Front
- Roofing: Architectural Shingle
- Windows: Skylight(s)
- General: BrickSteel SidingOne
- HOA Amenities: Association ManagementCommon Area Maintenance150.0Annually
- Originating MLS: maris2
- School District: Mehlville R-IX
- County: St. Louis
- Zoning: 31L-51-0241
- Fencing: Back YardChain LinkFenced
- Utilities: Electricity ConnectedNatural Gas ConnectedSewer ConnectedAmeren
- Water: Public
- Sewer: Public Sewer
- Source: maris2
This listing courtesy of Berkshire Hathaway HomeServices Select Properties
Monthly Payment
- Principal & Interest $
- Property Taxes $
- Home Insurance $
- VA Funding Fee $

 New - 2 days ago