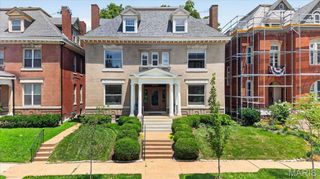
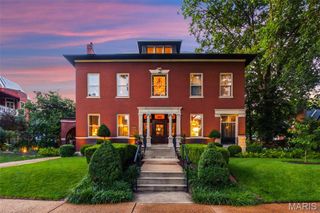
4917 Pershing Place, St Louis, MO 63108
- 6 beds |
- 4 baths |
- 5,405 sqft
 Single-Family Home
  Built in 1901
  0.28acre lot
 2 car garage
  $222/sqft
  Listed 1 month ago
Property Description
Located on historic Pershing Place, one of the citie’s most distinguished streets, this exceptional 6 bedroom, 3.5-bath residence offers over 5,400 square feet of beautifully maintained living space. Rich in architectural character and thoughtfully updated for modern living, the home is in excellent condition and ready for its next steward. The main level features an updated eat-in kitchen with butler's pantry, a gracious formal dining room, elegant living room, and handsome library, creating the perfect balance of everyday comfort and sophisticated entertaining. A screened porch overlooks the private backyard and provides an inviting extension of the living space. The second floor offers three spacious bedrooms, an office and two full baths, while the third floor includes a flex space and three additional bedrooms, providing flexibility for guests, home offices, fitness space, or multigenerational living. Built in 1901 and situated within a nationally recognized historic district, the home combines timeless craftsmanship with an unbeatable location. Just moments from Forest Park, Washington University Medical Center, Barnes-Jewish Hospital, and the Central West End's celebrated collection of shops, cafes, restaurants, and cultural attractions, this is a rare opportunity to own a significant home in one of St. Louis' most sought-after neighborhoods.
- Listing Status:
- Active
- Date Added:
- June 4, 2026
- Data Last Updated:
- July 7, 2026 at 1:16AM
- Listing Office:
- Compass Realty Group : 314-347-1658
- MLS ID:
- 26035222

- General: Entry Steps/StairsLightingPrivate YardRain Gutters
- Style: HistoricTraditional
- Other Structures: Garage(s)
- Parking: DetachedGarageGarage Door OpenerGarage Faces RearNo DrivewayOff StreetOversized
- Windows: Window TreatmentsWood Frames
- General: BrickTwo and a Half
- HOA Amenities: CurbsGatedSidewalksStreet Lights
- Originating MLS: maris2
- School District: St. Louis City
- County: St Louis City
- Zoning: 3880-00-0320-0
- Fencing: Back YardFencedWood
- Utilities: Cable AvailableElectricity ConnectedNatural Gas ConnectedPhone AvailableSewer ConnectedWater ConnectedAmeren
- Water: Public
- Sewer: Public Sewer
- Source: maris2
- Ownership: Private
This listing courtesy of Compass Realty Group
Monthly Payment
- Principal & Interest $
- Property Taxes $
- Home Insurance $
- VA Funding Fee $