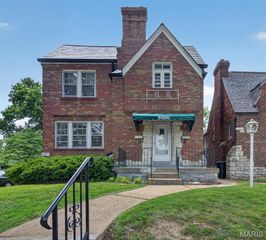
4945 Sutherland Avenue, St Louis, MO 63109
- 2,424 sqft
 Multi-Family Home
  Built in 1923
  5,001sqft lot
 2 car garage
  $165/sqft
  Listed 1 day ago
Property Description
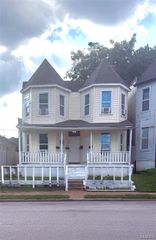
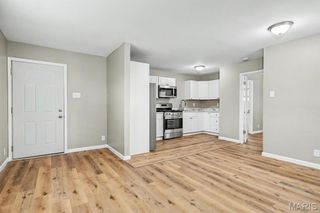
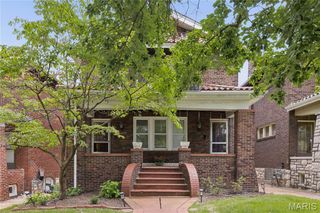
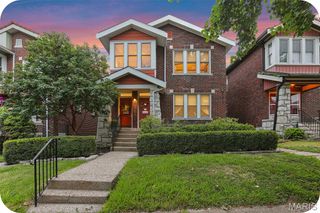
Welcome to 4945 Sutherland Avenue, a charming two-family property offering spacious living, classic St. Louis character and excellent flexibility for an owner-occupant or investor. This well-maintained brick building features a 2-bedroom, 1-bath main-level unit and a 3-bedroom, 1-bath upper-level unit, each with generous room sizes, beautiful hardwood flooring and an abundance of natural light. The main-level unit offers two bedrooms, a full bath, kitchen, separate dining area, spacious living room with fireplace and a bright sunroom. Original hardwood floors and substantial millwork preserve the home's character, while fresh neutral finishes and an updated bath give the space a clean, move-in-ready feel. The upper unit offers three bedrooms and one full bath, along with a kitchen, family room, breakfast/dining area and its own sunroom. The flexible layout provides considerably more living space than typically expected in a multifamily property and makes the upper unit especially appealing for tenants needing an additional bedroom, home office or work-from-home space. A large, clean unfinished basement provides abundant storage and utility space, while the backyard offers a fenced outdoor area with a fire-pit gathering space. A detached garage adds another desirable feature. With two distinct units, updated interiors, hardwood floors, generous living spaces and classic brick construction, 4945 Sutherland offers an attractive opportunity to live in one unit while generating income from the other, accommodate extended family, or add a versatile multifamily property to an investment portfolio.
- Listing Status:
- Active
- Date Added:
- August 10, 2026
- Data Last Updated:
- August 11, 2026 at 8:18PM
- Listing Office:
- Coldwell Banker Realty - Gundaker : 314-993-8000
- MLS ID:
- 26051157

- Style: Traditional
- Other Structures: Garage(s)Front Porch
- Windows: BlindsScreensStained Glass
- General: BrickTraditional
- Originating MLS: maris2
- School District: St. Louis City
- County: St Louis City
- Zoning: 5157-00-0330-0
- Utilities: Cable AvailableElectricity AvailableElectricity ConnectedNatural Gas AvailableSewer AvailableAmeren
- Water: Public
- Source: maris2
- Ownership: Private
This listing courtesy of Coldwell Banker Realty - Gundaker
Monthly Payment
- Principal & Interest $
- Property Taxes $
- Home Insurance $
- VA Funding Fee $

 New - 1 day ago