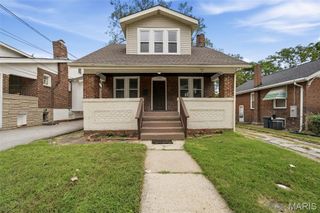
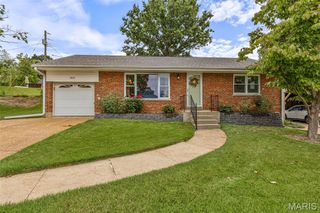
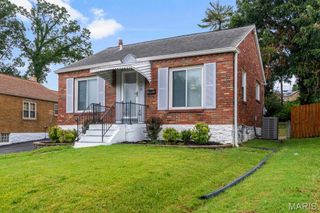
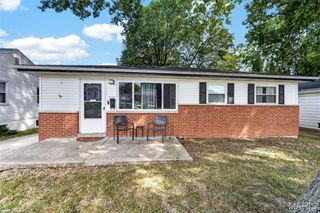
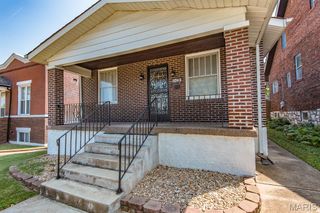
4978 Nagel Avenue, St Louis, MO 63109
- 2 beds |
- 1 bath |
- 832 sqft
 Single-Family Home
  Built in 1925
  4,199sqft lot
 1 car garage
  $282/sqft
  Listed 19 days ago
Property Description
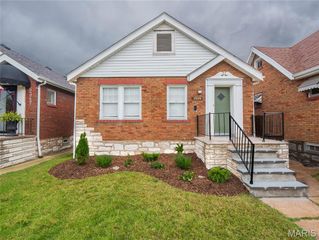
FRESHLY UPDATED PRINCETON HEIGHTS CHARMER! Welcome home to this move-in-ready South City bungalow, perfectly situated on a charming street in sought-after—and still affordable—Princeton Heights. Set on a large, level lot with a detached 1-car garage, this home delivers classic St. Louis character, fresh updates and exceptional additional living space. A welcoming front porch sets the tone. Step inside to beautiful hardwood floors, stained glass, a classic fireplace and abundant natural light. Two cheerful bedrooms offer comfortable main-level living, while the kitchen features stainless steel appliances, a pantry, generous storage and room for a small island. One of the home's sweetest surprises is the light-filled rear sunroom with a bay window—perfect as a dining area, home office, sitting room or plant-filled retreat. The finished lower level takes this home well beyond the expected, offering exceptional additional living space with a second FULL bath, spacious living/entertaining area and flexible bonus space that could serve as an office, guest area or optional sleeping area. Outside, enjoy a large, level fenced yard with plenty of room for pets, gardening and outdoor entertaining, plus a patio and detached 1-car garage. And the location? You're minutes from South Hampton, St. Louis Hills and Holly Hills, with easy access to Willmore and Carondelet Parks, the YMCA, shopping, dining and neighborhood favorites including Hatch'd, Onesto's, Russell's, Pueblo Solis, La Catrina and Salt + Smoke. Freshly updated. Full of character. Flexible living space. Large lot. Garage. And an affordable opportunity to call sought-after Princeton Heights home. ADDITIONAL PHOTOS COMING 9/10/26
- Listing Status:
- Active
- Date Added:
- September 11, 2026
- Data Last Updated:
- September 26, 2026 at 4:18AM
- Listing Office:
- RE/MAX Results : 314-951-1911
- MLS ID:
- 26053305

- General: Entry Steps/StairsPrivate Yard
- Style: Traditional
- Other Structures: PorchFront Porch
- Parking: DetachedGarageGarage Door OpenerParking spaces: 1
- Roofing: Architectural Shingle
- General: BrickOneStone
- Originating MLS: maris2
- School District: St. Louis City
- County: St Louis City
- Zoning: 5824-00-0020-0
- Fencing: Back Yard
- Utilities: Electricity AvailableNatural Gas AvailableWater AvailableAmeren
- Water: Public
- Sewer: Public Sewer
- Source: maris2
- Ownership: Private
This listing courtesy of RE/MAX Results
Monthly Payment
- Principal & Interest $
- Property Taxes $
- Home Insurance $
- VA Funding Fee $

 New - 14 hours ago