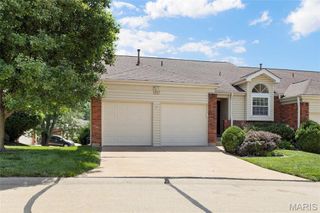
50 Willowyck Court, St Louis, MO 63146
- 2 beds |
- 3 baths |
- 1,622 sqft
 Single-Family Home
  Built in 1984
  3,485sqft lot
 2 car garage
  $160/sqft
  Listed 5 days ago
Property Description
This multi-level villa features 2 bedrooms and 3 bathrooms with a thoughtfully designed layout. Upon entry, you'll find the kitchen and dining area seamlessly integrated into the main living space, with vaulted ceilings that showcase the upper-level family room. The kitchen is equipped with stainless steel appliances and generous counter space. Cabinetry is teal with gold hardware. Upstairs, a vaulted living room opens onto a balcony via sliding glass doors. The upstairs flooring is wood finish luxury vinyl that has a lifetime warranty that transfers to new owners. Master bedroom with mirrored closet doors and ceiling fan also includes an ensuite bathroom with a walk-in shower. All 3 bathrooms have been updated with new vanities, lights and mirrors. The lower level offers an additional family room with direct access to a patio overlooking mature trees. The lower level bath also has a walk-in shower. If a third bedroom is needed, the family room could be converted. The home provides abundant storage throughout, and the washer and dryer are included. Premium Pella sliding doors and windows feature integrated blinds for added convenience. The two-car garage offers additional storage space. This move-in ready villa is ready for your immediate occupancy.
- Listing Status:
- Active
- Date Added:
- September 21, 2026
- Data Last Updated:
- September 26, 2026 at 1:18AM
- Listing Office:
- Wolfe Realty : 314-753-9800
- MLS ID:
- 26060818

- General: Balcony
- Style: Traditional
- Parking: GarageGarage Door OpenerParking spaces: 4
- Windows: BlindsGarden Window(s)
- General: Brick VeneerVinyl SidingOne and One Half
- HOA Amenities: Association ManagementMaintenance GroundsCommon Area MaintenanceSewerSnow RemovalTrashWater430.0Monthly
- Originating MLS: maris2
- School District: Parkway C-2
- County: St. Louis
- Zoning: 15P-31-0946
- Utilities: Electricity ConnectedNatural Gas ConnectedSewer ConnectedWater ConnectedAmeren
- Water: Public
- Sewer: Public Sewer
- Source: maris2
- Ownership: Private
This listing courtesy of Wolfe Realty
Monthly Payment
- Principal & Interest $
- Property Taxes $
- Home Insurance $
- VA Funding Fee $