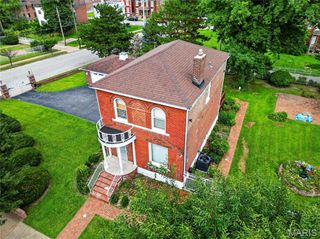
5010 N Kingshighway Boulevard, St Louis, MO 63115
- 3 beds |
- 1 bath |
- 1,458 sqft
 Single-Family Home
  Built in 1925
  4,373sqft lot
 —— car garage
  $123/sqft
  Listed 3 days ago
Property Description
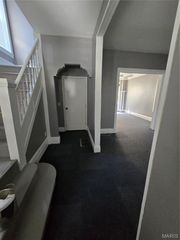
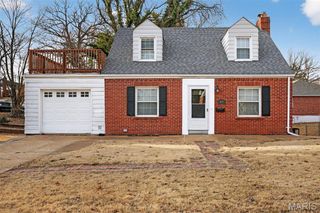
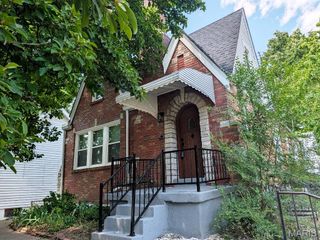
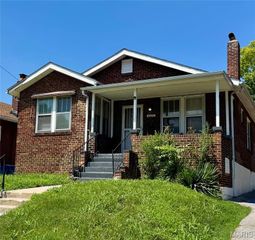
Welcome to this beautifully renovated, move-in-ready modern luxury home sold AS-IS. This stunning 3-bedroom, 1-bath residence has been thoughtfully redesigned from top to bottom. This home has public recorded 1458 sq ft, but square footage differs from tax records; buyer should independently verify (2 enclosed rooms should account for 240 sq ft to home; buyer should independently confirm). The home owners are working to get square footage updated. This home has open living space featuring new luxury vinyl plank flooring throughout the first and second levels, recessed lighting, fully remodeled kitchen with new Frigidaire stainless steel appliances, stylish cabinetry, modern countertops, and a contemporary tile backsplash. Enjoy peace of mind knowing the major systems have already been updated, including a new sump pump, roof, new gutters on both the home and carport, new windows, new plumbing, new HVAC system, new ductwork, a new electrical panel, fresh tuckpointing, and new concrete walkways in both the front and rear of the property. The spacious basement offers exceptional future potential with a bathroom rough-in already in place, making it easy to expand your living space by adding a second full bath. Outside, there is a beautiful backyard, covered carport, and freshly poured concrete. Schedule your private showing today and experience luxury living at an exceptional value!
- Listing Status:
- Active
- Date Added:
- August 11, 2026
- Data Last Updated:
- August 11, 2026 at 1:19PM
- Listing Office:
- Realty 360 Group : 314-942-7547
- MLS ID:
- 26049722

- General: Built-in BarbecueEntry Steps/StairsLightingPrivate EntrancePrivate Yard
- Style: Bungalow
- Other Structures: Carport(s)PorchCovered
- Parking: Additional ParkingAlley AccessDetached CarportEnclosedParking spaces: 3
- Roofing: Shingle
- General: BrickConcreteVinyl SidingTwoConcrete PerimeterStone
- Originating MLS: maris2
- School District: St. Louis City
- County: St Louis City
- Zoning: C.B. 5886 KINGSHIGHWAY 35 FT X 125 FT PENROSE PARK ADDN BLOCK 1 LOT 155886-00-0040-0
- View: Neighborhood
- Fencing: Back YardChain LinkFencedGatePartial
- Utilities: Cable AvailableElectricity ConnectedNatural Gas ConnectedSewer ConnectedWater ConnectedAmeren
- Water: Public
- Sewer: Public Sewer
- Source: maris2
- Ownership: Owner by Contract
This listing courtesy of Realty 360 Group
Monthly Payment
- Principal & Interest $
- Property Taxes $
- Home Insurance $
- VA Funding Fee $

 New - 10 hours ago