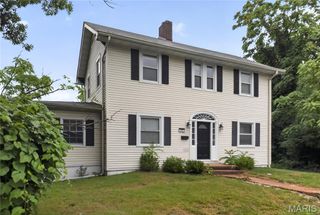
502 Carson Road, St Louis, MO 63135
- 4 beds |
- 2 baths |
- 1,566 sqft
 Single-Family Home
  Built in 1917
  0.46acre lot
 2 car garage
  $95/sqft
  Listed 1 day ago
Property Description
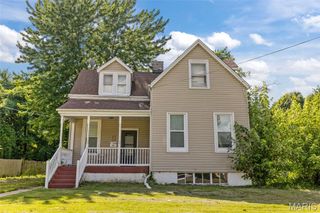
Welcome home to this distinguished 4-bedroom, 1.5-bath residence, set on a private, tree-lined lot of nearly half an acre. Offering over 1,500 square feet of comfortable living space, this home is full of character — from the handsome wood floors flowing through much of the home to the classic pocket doors that reflect an era of craftsmanship rarely found today. The kitchen has been refreshed with new flooring, and fresh paint throughout most of the house lends a polished, move-in-ready feel. Two wood-burning fireplaces anchor the home's inviting living spaces, while multiple fully enclosed sunrooms offer light-filled retreats for a home office, reading nook, or quiet afternoons surrounded by mature trees. A detached garage adds convenience and extra storage. This is a rare opportunity to own a home with true character in a private setting, schedule your showing today!
- Listing Status:
- Active
- Date Added:
- July 9, 2026
- Data Last Updated:
- July 9, 2026 at 5:16PM
- Listing Office:
- The Hermann London Group LLC : 314-802-0797
- MLS ID:
- 26043352

- General: BalconyPrivate Yard
- Style: ColonialHistoricTraditionalVictorian
- Other Structures: EnclosedFront PorchGlass EnclosedCovered
- Roofing: Shingle
- General: ConcreteFrameTwoConcrete Perimeter
- Originating MLS: maris2
- School District: Ferguson-Florissant R-II
- County: St. Louis
- Zoning: SURVEY 2476 SEC 00 TWN 00 RANGE 0 542 FEET W OF SURVEY 268912J-63-0850
- Utilities: Electricity ConnectedNatural Gas ConnectedSewer ConnectedWater ConnectedAmerenOther
- Water: Public
- Sewer: Public Sewer
- Source: maris2
This listing courtesy of The Hermann London Group LLC
Monthly Payment
- Principal & Interest $
- Property Taxes $
- Home Insurance $
- VA Funding Fee $

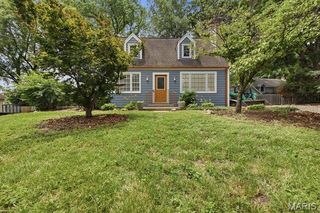
 New - 22 hours ago