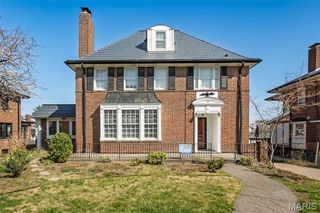
5257 Westminster Place, St Louis, MO 63108
- 7 beds |
- 6 baths |
- 5,859 sqft
 Single-Family Home
  Built in 1901
  7,083sqft lot
 2 car garage
  $196/sqft
  Listed 20 days ago
Property Description
Gracious Federalist-style side-entry mansion in the heart of the Central West End, offering 5,859 sq ft of refined, recently-renovated living space. This stately residence features 7 bedrooms, 4 full baths, and 1 half bath, blending timeless architecture with elegant scale. The 28' x 18' living room impresses with soaring 10-ft ceilings, refinished hardwood floors, grand proportions, and exquisite millwork—ideal for formal entertaining. Rich, refinished hardwood floors, detailed moldings, and multiple fireplaces echo the home's historic charm. The expansive dining room, chef’s kitchen, and breakfast room provide both functionality and style. A luxurious primary suite offers a spa-like bath, ample closet space and convenient home office. Additional bedrooms are generously sized, perfect for family, guests, or office use. The beautifully landscaped lot includes outdoor living spaces for relaxation or entertaining. 2-car garage w/ carriage house apartment updated with paint and new flooring. Ideally situated near dining, cultural institutions, and Forest Park, this architectural gem is a rare CWE offering.
- Listing Status:
- Active
- Date Added:
- June 17, 2026
- Data Last Updated:
- July 7, 2026 at 2:16AM
- Listing Office:
- Coldwell Banker Realty - Gundaker : 314-993-8000
- MLS ID:
- 26032550

- General: Entry Steps/Stairs
- Style: HistoricTraditionalOther
- Other Structures: PorchDeck
- Parking: Alley AccessDetachedCarriage House w/AptGarageGarage Door OpenerOff StreetParking spaces: 2
- Roofing: Flat
- Windows: Window TreatmentsBay Window(s)Storm Window(s)Wood Frames
- General: BrickStoneThree Or MoreStone
- HOA Amenities: Common GroundMaintenance GroundsCommon Area MaintenanceSnow Removal650.0Annually
- Originating MLS: maris2
- School District: St. Louis City
- County: St Louis City
- Zoning: 5050-02-0260-0
- Fencing: Back YardGatePrivacyWood
- Utilities: Electricity ConnectedNatural Gas ConnectedSewer ConnectedWater Connected220 VoltsAmeren
- Water: Public
- Sewer: Public Sewer
- Source: maris2
This listing courtesy of Coldwell Banker Realty - Gundaker
Monthly Payment
- Principal & Interest $
- Property Taxes $
- Home Insurance $
- VA Funding Fee $