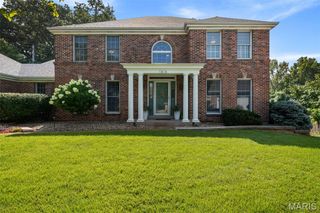
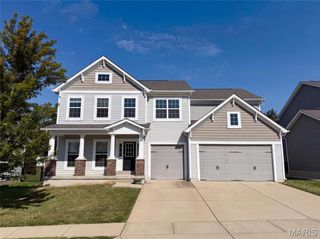
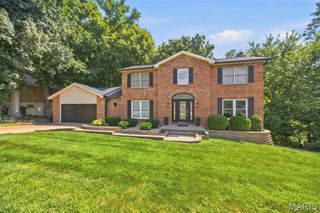
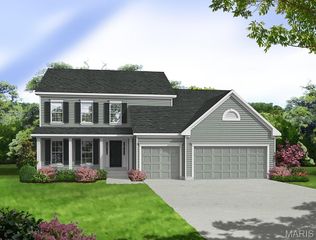
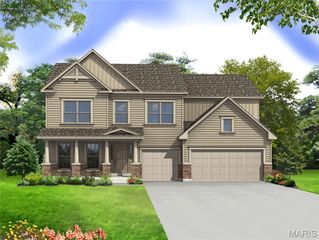
5259 Autumnwinds Drive, St Louis, MO 63129
- 4 beds |
- 3 baths |
- 3,631 sqft
 Single-Family Home
  Built in 1996
  0.46acre lot
 3 car garage
  $165/sqft
  Listed 11 days ago
Property Description
Experience luxury living in this beautifully renovated atrium ranch, perfectly situated on a large private wooded lot. With over 3600 sq ft of living space, designer finishes, timeless style, and thoughtful craftsmanship create a home that is truly move-in ready. Offering four bedrooms and three fully updated bathrooms, the home features three spacious bedrooms on the main level, including a private primary suite with walk in closet, plus a fourth bedroom in the finished walkout lower level. At the heart of the home is a stunning chef-inspired kitchen that flows seamlessly into the open dining area and living area, where a dramatic floor-to-ceiling stone fireplace and soaring walls of windows fill the home with natural light while showcasing peaceful wooded views. Spend time reading or sipping coffee/wine in the dreamy sunroom or outside on the covered screened in porch. The convenience of laundry on the main level, means this is truly a forever home. The finished walkout lower level is an entertainer’s dream, complete with a second full kitchen, expansive recreation space, a private bedroom and full bath, a second fireplace, and abundant storage. Step outside to enjoy the tranquil backyard setting, where the wooded surroundings provide exceptional privacy and a beautiful backdrop year-round. Major updates provide lasting peace of mind, including a 2019 roof, newer HVAC system, brand-new water heater, and EV charging capability. Blending luxurious finishes with exceptional functionality, this home offers the perfect balance of elegance, comfort, and everyday living in one of Oakville’s most desirable locations. Property owners have access to the subdivision lake.
- Listing Status:
- Pending
- Date Added:
- July 15, 2026
- Data Last Updated:
- July 22, 2026 at 7:19AM
- Listing Office:
- Magnolia Real Estate : 636-442-0214
- MLS ID:
- 26044206

- Laundry: Laundry RoomMain Level
- Basement: 9 ft + PourBathroomEgress WindowExterior EntryFinishedSleeping AreaStorage SpaceSump PumpWalk-Out Access
- A/C: Central Air
- Heating: Forced Air
- Fireplace: BasementGasLiving RoomMasonryRecreation RoomFireplaceFireplaces: 2
- Style: AtriumRanchTraditional
- Parking: AttachedDrivewayElectric Vehicle Charging Station(s)GarageInside EntranceKitchen Level
- General: BrickConcreteVinyl SidingOne
- HOA Amenities: Common GroundLakeCommon Area Maintenance300.0Annually
- Originating MLS: maris2
- School District: Mehlville R-IX
- County: St. Louis
- Zoning: 31J-42-0681
- View: Trees/Woods
- Utilities: Cable AvailableElectricity ConnectedNatural Gas ConnectedPhone AvailableSewer ConnectedWater ConnectedAmeren
- Water: Public
- Sewer: Public Sewer
- Source: maris2
This listing courtesy of Magnolia Real Estate
Monthly Payment
- Principal & Interest $
- Property Taxes $
- Home Insurance $
- VA Funding Fee $