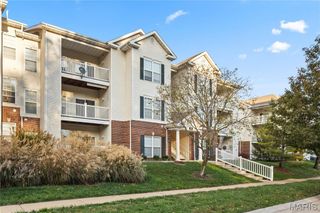
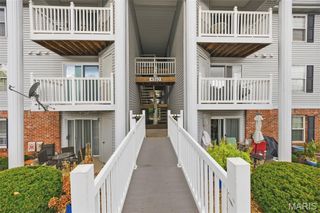
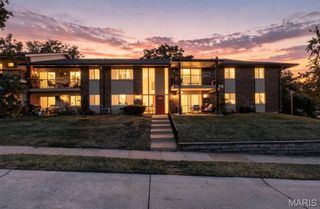
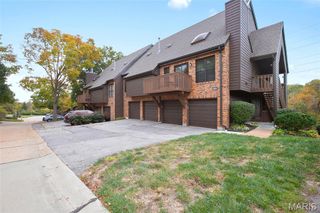
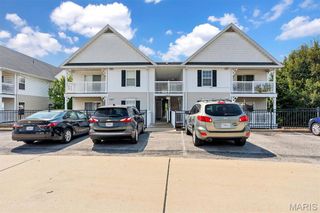
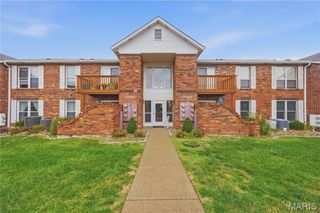
5281 Cricket Glen Court G, St Louis, MO 63129
- 2 beds |
- 2 baths |
- 984 sqft
 Condominium
 Built in 1987
 2,648sqft lot
 —— car garage
 $163/sqft
 Listed 27 days ago
Property Description
Spacious. Stylish. FABULOUS! Don't miss this dynamite 2+ bedroom, 2 bath condo in the desirable Peppertree Square community! Step inside and be greeted by the inviting sun-filled open floorplan featuring soaring vaulted ceilings, attractive flooring, neutral color palette and updates galore! The striking great room serves as the heart of the home offering the perfect setting for relaxing or entertaining with easy access to the private covered deck complete with a functional storage closet. There's a versatile bonus room that offers endless possibilities making it the perfect space for a home office, workout room, cozy den or whatever best suits your lifestyle! Love to cook? You’ll fall in love with the gorgeous eat-in kitchen featuring crisp white cabinetry, beautiful granite countertops, sleek backsplash, stainless steel appliance package and separate pantry. Both generously sized bedrooms offer ample closet space and are adjacent to a full bathroom, each featuring a chic cabinet vanity and tub/shower combination. The in-unit laundry area is conveniently located off the hallway adding everyday ease and practical functionality. Additional highlights include vinyl-insulated windows, complex swimming pool and FANTASTIC location just minutes from schools, shopping, major highways and more!
- Listing Status:
- Active
- Date Added:
- October 14, 2026
- Data Last Updated:
- November 10, 2026 at 10:18PM
- Listing Office:
- RedKey Realty Leaders : 314-692-7200
- MLS ID:
- 26065566

- Style: GardenLow/1-2Traditional
- Other Structures: DeckCovered
- Pool: CommunityIn GroundOutdoor Pool
- Parking: Additional ParkingAssignedCommon
- Windows: Insulated WindowsWindow Treatments
- General: Brick VeneerVinyl SidingOne
- HOA Amenities: PoolPoolSewerSnow RemovalTrashWater383.0Monthly
- Originating MLS: maris2
- School District: Mehlville R-IX
- County: St. Louis
- Zoning: 31K-44-0976
- View: Trees/Woods
- Utilities: Electricity ConnectedSewer ConnectedWater ConnectedAmeren
- Water: Public
- Sewer: Public Sewer
- Source: maris2
- Ownership: Private
This listing courtesy of RedKey Realty Leaders
Monthly Payment
- Principal & Interest $
- Property Taxes $
- Home Insurance $
- VA Funding Fee $