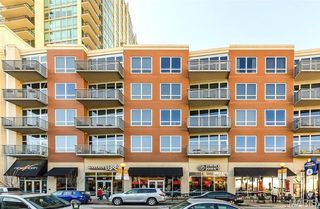
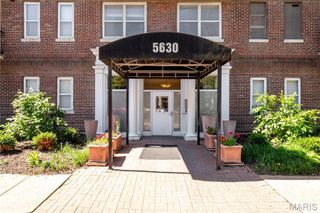
533 Clara Avenue 3D, St Louis, MO 63112
- 2 beds |
- 2 baths |
- 975 sqft
 Rental
 Built in 1913
 —— sqft lot
 —— car garage
 $2/sqft
 Listed 1 month ago
Property Description
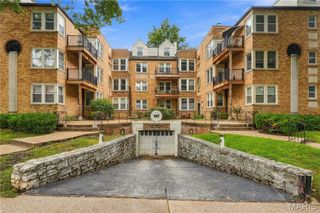
Fresh, stylish and beautifully rebuilt! Be the first to enjoy this 2-bedroom, 2-full-bath condo with a bonus sunroom in the heart of DeBaliviere Place. This upper-level home pairs a completely reconstructed interior with the charm and convenience of an established neighborhood. Inside, you'll find quartz countertops with waterfall edge, new cabinetry, crown molding, recessed lighting and brand-new appliances, including a full-size in-unit washer and dryer. New windows, flooring, walls, trim, furnace and A/C make the space feel fresh throughout, with enhanced cooling capacity for St. Louis summers. The sunroom offers a bright, flexible space for a home office, reading nook or morning coffee. Both the sunroom and private balcony enjoy southern exposure—ideal for plant lovers and anyone who appreciates abundant natural light. Enjoy gated, assigned off-street parking and low-maintenance living, with snow removal and grounds maintenance handled by the condo association. Walk to Forest Park, the Forest Park-DeBaliviere MetroLink station, Scratch Coffee and Mack's Bar & Grill. Nearby dining favorites include Deli Divine, Florentin, Nixta and Esca. Washington University, the Missouri History Museum and other St. Louis destinations are also within easy reach. Thoughtfully updated and ready for its very first tenant!
- Listing Status:
- Active
- Date Added:
- September 28, 2026
- Data Last Updated:
- November 10, 2026 at 1:18PM
- Listing Office:
- RE/MAX Results : 636-812-4400
- MLS ID:
- 26061642

- Style: Mid-Rise 3or4 StoryTraditional
- Parking: Parking LotSecuredParking spaces: 1
- General: BrickOne
- Road/Access: City Street
- HOA Amenities: Common GroundParkingMaintenance GroundsCommon Area MaintenanceSewerSnow RemovalTrashWater0.0
- Originating MLS: maris2
- School District: St. Louis City
- County: St Louis City
- Zoning: 5618-00-0302-0
- Utilities: Electricity ConnectedNatural Gas ConnectedSewer ConnectedWater Connected220 Volts
- Water: Public
- Source: maris2
This listing courtesy of RE/MAX Results
 New - 2 days ago