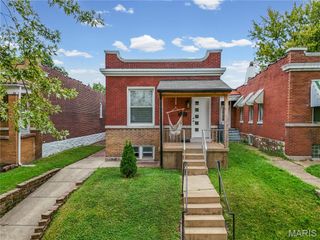
5348 Sunshine Drive, St Louis, MO 63109
- 2 beds |
- 2 baths |
- 1,014 sqft
 Single-Family Home
  Built in 1938
  3,676sqft lot
 1 car garage
  $281/sqft
  Listed 3 days ago
Property Description
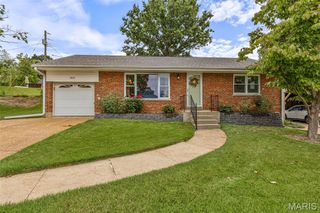
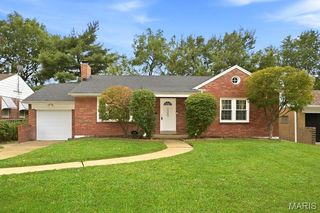
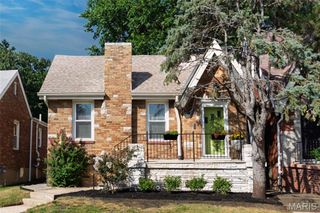
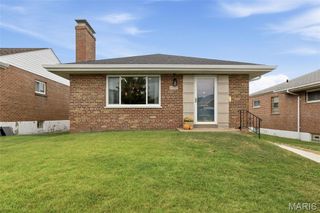
Welcome to this charming home in the desirable Princeton Heights neighborhood! Beautiful hardwood floors, stained glass windows, coved ceilings, and a built-in corner cabinet in the dining room add character and timeless appeal throughout. The spacious kitchen has 3 walls of granite countertops, stainless appliances and white cabinets. Two main floor bedrooms have hardwood floors with original woodwork. Enjoy the bright four-season sunporch, featuring an abundance of windows that fill the space with natural light. The finished lower level offers a large recreation room, perfect for additional living space, a home office, or entertaining, along with a spacious laundry area, laundry chute and loads of storage, including multiple closets with original wood doors. Step outside to the low-maintenance Trex ground-level deck, surrounded by a retaining wall and beautifully landscaped area for easy maintenance. Parking is a breeze with a one-car garage and one-car carport. Additional highlights include updated windows and a new roof in March of 2026! Situated on a quiet street with peaceful neighbors and conveniently located near shopping, Wilmore Park, and all that South City has to offer. A wonderful opportunity to enjoy classic charm, thoughtful updates, and versatile living space in a fantastic location! City of St. Louis occupancy inspection passed.
- Listing Status:
- Active
- Date Added:
- September 22, 2026
- Data Last Updated:
- September 26, 2026 at 2:17AM
- Listing Office:
- Keller Williams Realty St. Louis : 314-677-6000
- MLS ID:
- 26059983

- Style: Traditional
- Other Structures: Deck
- Parking: Parking spaces: 2
- General: BrickOneConcrete Perimeter
- Road/Access: City Street
- Originating MLS: maris2
- School District: St. Louis City
- County: St Louis City
- Zoning: C. B. 5826 N & S SUNSHINE DR 50 FT X 73.50 FT / 73.39 FT GRAVOIS HOMESITES 3 ADDN BLOCK 3 LOT 205826-13-0490-0
- Fencing: Chain Link
- Utilities: Electricity Connected220 Volts
- Water: Public
- Sewer: Public Sewer
- Source: maris2
This listing courtesy of Keller Williams Realty St. Louis
Monthly Payment
- Principal & Interest $
- Property Taxes $
- Home Insurance $
- VA Funding Fee $

 New - 1 day ago