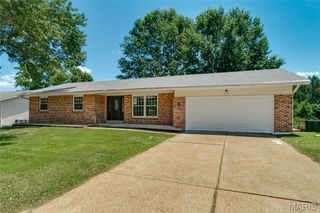
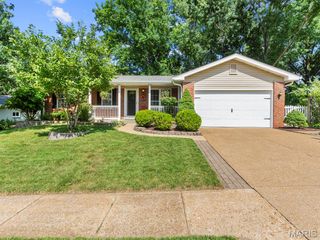
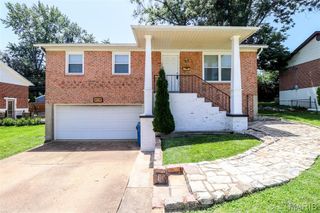
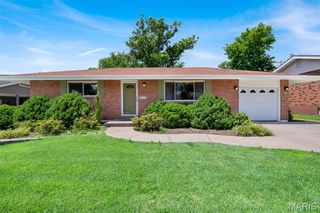
5421 Valleyside Lane, St Louis, MO 63128
- 3 beds |
- 3 baths |
- 1,825 sqft
 Single-Family Home
  Built in 1965
  0.26acre lot
 2 car garage
  $156/sqft
  Listed 22 hours ago
Property Description
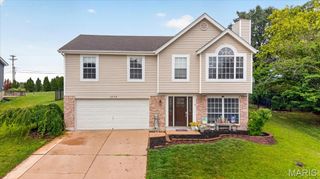
This 3 bedroom, 2.5 bath ranch home is located in the highly sought after Butler Hill Estates subdivision and sits on a nice lot backing to trees. You'll appreciate the covered front porch before walking inside. Original hardwood flooring throughout the living room, hall, and bedrooms. The primary bedroom features a half bath and large closet. Separate dining area opens to the kitchen. The kitchen features a ton of cabinetry, breakfast bar, and stainless appliances. Walk out to the back patio from the dining room overlooking your large backyard. The partially finished walk out lower level features a large recreation area, full bathroom, and lots of space for an additional sleeping area. The oversized 2 car attached garage is a great addition as well. This home is being sold "as is". Seller has never occupied and will not provide any warranties or inspections. Buyers will be responsible for any municipality/county inspections.
- Listing Status:
- Active
- Date Added:
- July 7, 2026
- Data Last Updated:
- July 7, 2026 at 11:19PM
- Listing Office:
- The Hermann London Group LLC : 314-802-0797
- MLS ID:
- 26043019

- Style: Ranch
- Other Structures: Front PorchPatioCovered
- Roofing: Architectural Shingle
- General: Brick VeneerVinyl SidingOne
- Originating MLS: maris2
- School District: Mehlville R-IX
- County: St. Louis
- Zoning: 31L-63-0305
- Utilities: Electricity ConnectedNatural Gas ConnectedSewer ConnectedWater Connected220 Volts
- Water: Public
- Sewer: Public Sewer
- Source: maris2
This listing courtesy of The Hermann London Group LLC
Monthly Payment
- Principal & Interest $
- Property Taxes $
- Home Insurance $
- VA Funding Fee $