5432 Rosa Avenue, St Louis, MO 63109
- 2 beds |
- 1 bath |
- 1,368 sqft
 Single-Family Home
  Built in 1929
  4,443sqft lot
 2 car garage
  $194/sqft
  Listed 6 days ago
Property Description
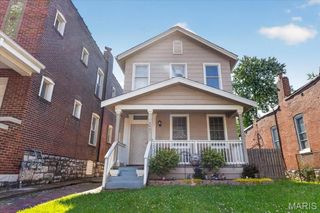
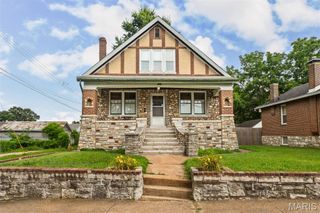
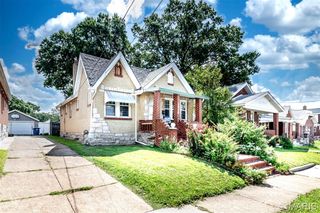
Everything is coming up roses at 5432 Rosa - character, charm, and modern updates perfectly blend in this Princeton Heights brick beauty! The gorgeous landscaping and welcoming front porch highlight the special "gingerbread" curb appeal that South City is known for. Step through the arched wooden front door and immediately notice the natural light that floods the home. This unique layout features both a convenient coat closet and a spacious bonus office/den (with another closet) off the entryway. A large living room is highlighted by stunning stained-glass windows, decorative brick fireplace, gleaming hardwood floors, and an arched opening that leads into the sizable formal dining room. At the heart of the home is the updated kitchen, including stainless steel appliances (all stay!), butcher block counters, cute coffee bar, and practical pantry. Both bedrooms are light and bright with ceiling fans and ample closet space, and the adorable bathroom features even more storage: another closet and a new vanity. The sweet sunroom leads out back to a fully fenced yard, a patio perfect for grillin' and chillin', more lovely landscaping, and a massive 2-car garage! Laundry (washer and dryer included!), more storage, and even hang out space await in the clean basement. For added peace of mind, recent functional updates include new architectural roof (2026), furnace and water heater (both 2022). Situated on a tree-lined street with convenient access to shops and restaurants on Macklind Avenue (Onesto Pizza & Trattoria, Zoomies Pet Cafe, Clementine's Ice Cream to name a few), the location can't be beat. Don't miss this dream home at a realistic price!
- Listing Status:
- Pending
- Date Added:
- July 15, 2026
- Data Last Updated:
- July 22, 2026 at 7:19AM
- Listing Office:
- Garcia Properties : 314-353-0336
- MLS ID:
- 26044613

- General: Ceiling Fan(s)Lever FaucetsOpen FloorplanPantrySeparate DiningShowerStorageTub
- Appliances: Stainless Steel Appliance(s)DishwasherDryerMicrowaveElectric RangeRefrigeratorWasherGas Water Heater
- Laundry: In BasementInsideLower Level
- Basement: FullInterior EntryUnfinishedWalk-Out Access
- Flooring: Ceramic TileHardwoodLaminate
- A/C: Ceiling Fan(s)Central AirElectric
- Heating: Forced AirNatural Gas
- Fireplace: DecorativeLiving RoomFireplaceFireplaces: 1
- General: Entry Steps/StairsGardenOther
- Style: BungalowTraditional
- Other Structures: Garage(s)Front Porch
- Parking: Alley AccessDetachedGarageParking spaces: 2
- Roofing: Architectural ShingleShingle
- Windows: BlindsStained GlassTilt-In WindowsWindow CoveringsWood Frames
- General: BrickVinyl SidingOnePermanentStone
- Road/Access: City Street
- Originating MLS: maris2
- School District: St. Louis City
- County: St Louis City
- Zoning: C.B. 6007 ROSA 35 FT X 127 FT MANTER PARK ADDN BLK 3 LOT 106007-00-0220-0
- Fencing: Back YardChain LinkFencedFullGate
- Utilities: Cable AvailableElectricity ConnectedNatural Gas ConnectedSewer ConnectedWater ConnectedAmeren
- Water: Public
- Sewer: Public Sewer
- Source: maris2
- Ownership: Private
This listing courtesy of Garcia Properties
Monthly Payment
- Principal & Interest $
- Property Taxes $
- Home Insurance $
- VA Funding Fee $

 New - 12 hours ago