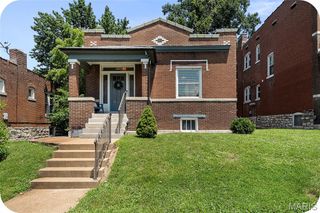
5440 Lindenwood Avenue, St Louis, MO 63109
- 2 beds |
- 1 bath |
- 1,125 sqft
 Single-Family Home
  Built in 1948
  4,199sqft lot
 2 car garage
  $227/sqft
  Listed 6 days ago
Property Description
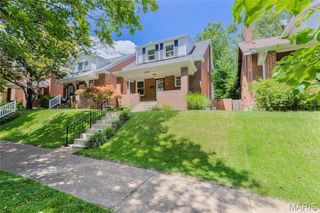
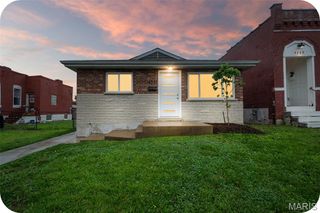
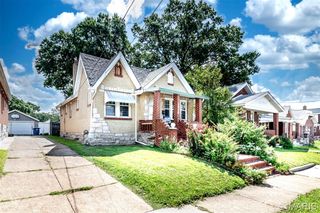
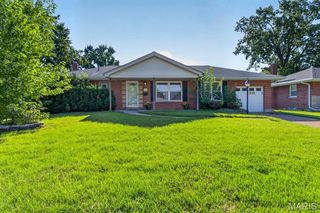
Welcome home to 5440 Lindenwood Avenue, a well-maintained bungalow in sought-after Northampton neighborhood! This 2 bedroom, 1 bathroom home has all the South City charm with arched doorways and hardwood floors throughout. Sip your morning coffee on the newly-rebuilt front porch, enjoy a nice summer evening in the sunroom, and curl up with a good book in the reading nook in the entryway. Open floorpan layout in living and dining room provides ample space for entertaining. Central hallway leads to two roomy bedrooms and newly updated full bathroom. The spacious kitchen includes a deep pantry with plenty of storage and boasts key updates including some newer appliances and new luxury vinyl flooring. Step through the cozy sunroom into the beautifully maintained backyard with new privacy fence, level yard, and new deck and patio. Continue down to the 2 car detached garage, a rare find in city living! The large unfinished basement includes laundry and plenty of additional space to make it your own and use it as is fit for your needs. This home has so many updates...including a new roof, gutters, sewer lateral, bathroom and kitchen. This home is move-in ready. Don't miss the opportunity to make this yours today. Enjoy close proximity to iconic St Louis attractions such as The Hill neighborhood and Ted Drewes, or spend your weekend enjoying Forest Park or Tilles Park. With nearby local restaurants on Hampton, Chippewa, and Kingshighway, this is the perfect home for someone looking for city life on a quaint street. Don't let this opportunity slip away, schedule a showing today! This one won't last long!
- Listing Status:
- Pending
- Date Added:
- July 17, 2026
- Data Last Updated:
- July 22, 2026 at 7:19AM
- Listing Office:
- Worth Clark Realty : 314-222-0065
- MLS ID:
- 26040431

- General: Ceiling Fan(s)Dining/Living Room ComboHigh Speed InternetOpen FloorplanPantryShowerTub
- Appliances: DishwasherDisposalDryerMicrowaveRange HoodGas RangeRefrigeratorWasherWater Heater
- Laundry: In Basement
- Basement: FullUnfinished
- Flooring: HardwoodLuxury VinylVinyl
- A/C: Ceiling Fan(s)Central AirElectric
- Heating: Forced AirNatural Gas
- General: Awning(s)Entry Steps/Stairs
- Style: Bungalow
- Parking: Alley AccessDetachedGarageGarage Door OpenerOff Street
- Roofing: Shingle
- Windows: BlindsWindow Treatments
- General: BrickVinyl SidingOne
- Originating MLS: maris2
- School District: St. Louis City
- County: St Louis City
- Zoning: 6336-00-0070-0
- Fencing: PrivacyWood
- Utilities: Electricity AvailableNatural Gas AvailableSewer ConnectedWater ConnectedAmeren
- Water: Public
- Sewer: Public Sewer
- Source: maris2
This listing courtesy of Worth Clark Realty
Monthly Payment
- Principal & Interest $
- Property Taxes $
- Home Insurance $
- VA Funding Fee $

 New - 5 hours ago