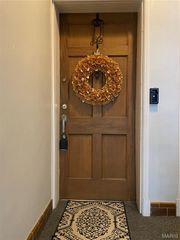
5567 Pershing Avenue 2W, St Louis, MO 63112
- 2 beds |
- 2 baths |
- 1,420 sqft
 Condominium
  Built in 1913
  —— sqft lot
  —— car garage
  $127/sqft
  Listed 2 months ago
Property Description
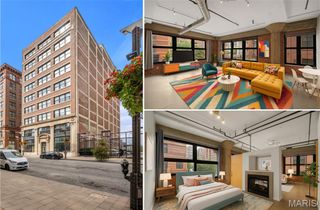
Located in the popular DeBaliviere area, this property is ideally situated for city living. This two-bedroom, 1.5-bathroom condo features an open floor plan highlighted by hardwood floors throughout. The spacious living room with decorative fireplace opens directly into a sunroom, offering plenty of natural light, and is an adaptable space for a home office or relaxation, complemented by a separate, dedicated dining room. Both bedrooms are well-sized and include built-in closet organizers for efficient storage. The property has been thoughtfully maintained, featuring windows replaced in 2019, a large laundry closet equipped with a newer washer and dryer (2020), and updated fixtures including a newer kitchen sink, garbage disposal, toilets, and bathroom sinks. Outdoor amenities include a large deck space and secure, gated parking. Located in a highly walkable neighborhood, the building offers straightforward access to Forest Park, the Metrolink, local restaurants, and shops. It is also positioned for easy access to the Washington University shuttle line, making it a practical, well-connected option for professionals and students alike.
- Listing Status:
- Active
- Date Added:
- July 6, 2026
- Data Last Updated:
- September 26, 2026 at 3:16PM
- Listing Office:
- RE/MAX Results : 314-781-7777
- MLS ID:
- 26039126

- Style: Apartment Style
- Parking: Electric GateParking LotSecuredParking spaces: 1
- Windows: Insulated WindowsTilt-In Windows
- General: BrickOne
- Road/Access: Asphalt
- HOA Amenities: Association ManagementParkingStorageHot WaterSewerTrashWater468.0Monthly
- Originating MLS: maris2
- School District: St. Louis City
- County: St Louis City
- Zoning: 3874-18-0594-0
- Utilities: Electricity ConnectedNatural Gas ConnectedAmeren
- Water: Public
- Sewer: Public Sewer
- Source: maris2
- Ownership: Private
This listing courtesy of RE/MAX Results
Monthly Payment
- Principal & Interest $
- Property Taxes $
- Home Insurance $
- VA Funding Fee $