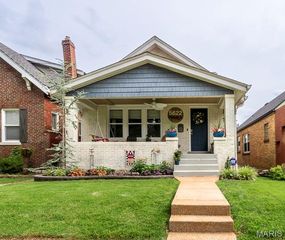
5601 Potomac Street, St Louis, MO 63139
- 3 beds |
- 3 baths |
- 2,870 sqft
 Single-Family Home
  Built in 1953
  9,479sqft lot
 2 car garage
  $167/sqft
  Listed 26 days ago
Property Description
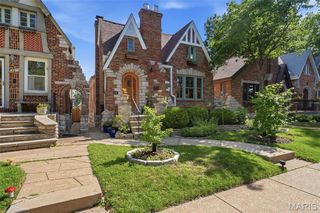
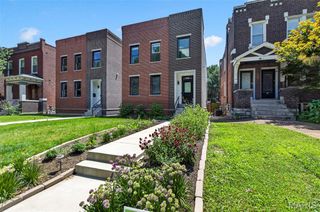
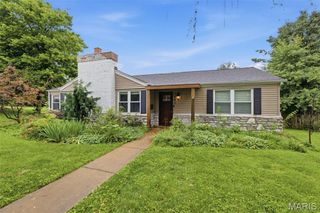
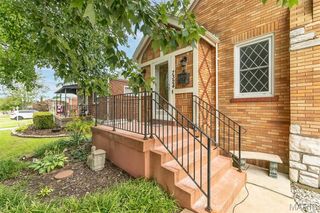
Sprawling mid-century ranch set on a rare double lot in the highly desirable Northampton neighborhood, just a short walk to Tilles Park. This beautifully maintained home offers exceptional space, character, and updates, including a newer roof newer windows and major systems, along with a hard-to-find 2-car garage. The landscaped yard with professional exterior lighting provides wonderful curb appeal, while the large, fenced backyard and patio create the perfect setting for outdoor entertaining or relaxing evenings at home. Inside, the main level features gorgeous wood floors throughout and a spacious, light-filled living room that flows seamlessly into the dining area and expansive kitchen. The kitchen is a standout with custom cabinetry, stainless steel appliances, and a center island ideal for gathering. A versatile family room or home office adds additional flexibility to fit your lifestyle. The main floor also includes three generously sized bedrooms and two updated, spa-like full baths. The finished lower level expands your living space with a large family/TV/game room, a convenient half bath, and a laundry/utility area with abundant storage. A rare opportunity to own a spacious, move-in ready home in a prime location close to parks, shopping, and all that Northampton has to offer. Contact me, the listing agent, for more details or to schedule your private showing.
- Listing Status:
- Pending
- Date Added:
- June 24, 2026
- Data Last Updated:
- July 7, 2026 at 10:17PM
- Listing Office:
- Epique Realty : 888-893-3537
- MLS ID:
- 26036948

- General: Custom CabinetryDining/Living Room ComboKitchen IslandOpen Floorplan
- Laundry: In Basement
- Basement: 8 ft + PourBathroomConcretePartially FinishedWalk-Up Access
- A/C: Ceiling Fan(s)Central Air
- Heating: Forced AirNatural Gas
- Fireplace: FireplaceFireplaces: 1
- Style: Ranch
- Parking: Parking spaces: 2
- General: BrickConcreteOne
- Originating MLS: maris2
- School District: St. Louis City
- County: St Louis City
- Zoning: 6247-00-0250-0
- Fencing: Fenced
- Utilities: Cable AvailableElectricity ConnectedNatural Gas ConnectedSewer ConnectedWater ConnectedAmeren
- Water: Public
- Sewer: Public Sewer
- Source: maris2
This listing courtesy of Epique Realty
Monthly Payment
- Principal & Interest $
- Property Taxes $
- Home Insurance $
- VA Funding Fee $

 New - 3 days ago