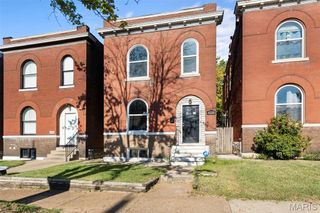
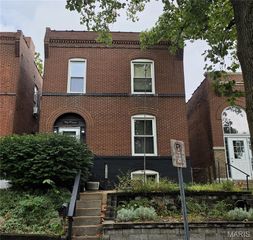
5722 Morganford Road, St Louis, MO 63116
- 3 beds |
- 2 baths |
- 2,333 sqft
 Single-Family Home
 Built in 1925
 3,485sqft lot
 1 car garage
 $98/sqft
 Listed 2 months ago
Property Description
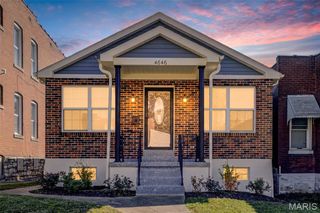
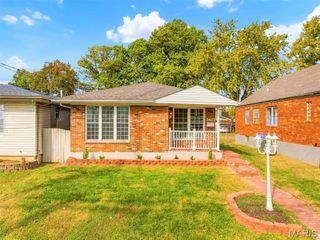
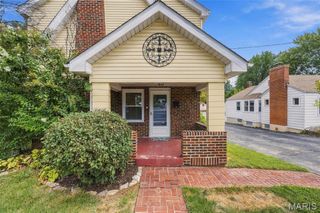
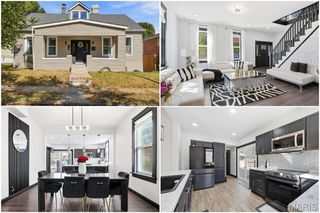
Welcome to this charming home, built in 1925 and located in the Holly Hills neighborhood! This home offers plenty of living space across all three levels while keeping the classic city character. Step inside to stained glass windows, detailed millwork, and brand new luxury vinyl plank flooring throughout the main level. Two spacious bedrooms and a full bath complete the main floor. Upstairs, you'll find a private third bedroom connected to a bonus area, perfect as a playroom or extra living space. The finished lower level adds even more space with a second full bathroom, large recreation area, laundry area, and bonus room. Outside, the fully fenced paver patio is perfect for relaxing or entertaining. A detached one-car garage and private parking pad provide convenient off-street parking, while the corner lot also offers plenty of street parking for guests. The location is another highlight. You're just a short walk to Mr. X Pizza, The Stellar Hog BBQ, and Peppers Grill, with Carondelet Park right around the corner for walking or biking. When you're craving a St. Louis classic, Ted Drewes Frozen Custard is just a short drive away. With plenty of space, original character, off-street parking, and a great Holly Hills location, this home is ready for you! Move in with added peace of mind! This home has already passed its occupancy inspection, new roof in 2025 and comes with a one-year home warranty.
- Listing Status:
- Active
- Date Added:
- August 20, 2026
- Data Last Updated:
- November 10, 2026 at 4:17PM
- Listing Office:
- Dielmann Sotheby's International Realty : 314-725-0009
- MLS ID:
- 26043567

- Style: BungalowTraditional
- Parking: Additional ParkingAlley AccessDetachedOn Street
- Roofing: Architectural Shingle
- General: AsphaltOne and One Half
- Originating MLS: maris2
- School District: St. Louis City
- County: St Louis City
- Zoning: 5820-00-0440-0
- Fencing: Back YardFront YardWood
- Utilities: Electricity AvailableOther
- Water: Public
- Sewer: Public Sewer
- Source: maris2
This listing courtesy of Dielmann Sotheby's International Realty
Monthly Payment
- Principal & Interest $
- Property Taxes $
- Home Insurance $
- VA Funding Fee $